
More Room for What You Own and What You Enjoy
When vehicles, tools, and weekend projects compete for space, a separate garage or workshop can make your property more useful. HLS Construction Group builds metal buildings for property owners in Corpus Christi and the Coastal Bend, with layouts planned around how the space will be used. Whether you want covered vehicle storage, room for a workbench, or a building that combines both, we help you define the project from the beginning.
A personal garage has different priorities from a warehouse or business facility. You may need space for a boat and trailer, organized storage for tools, or a comfortable place to work on a hobby. The building’s dimensions, doors, foundation, and utilities should reflect those needs. Our goal is to connect your ideas with a practical construction plan for your property.
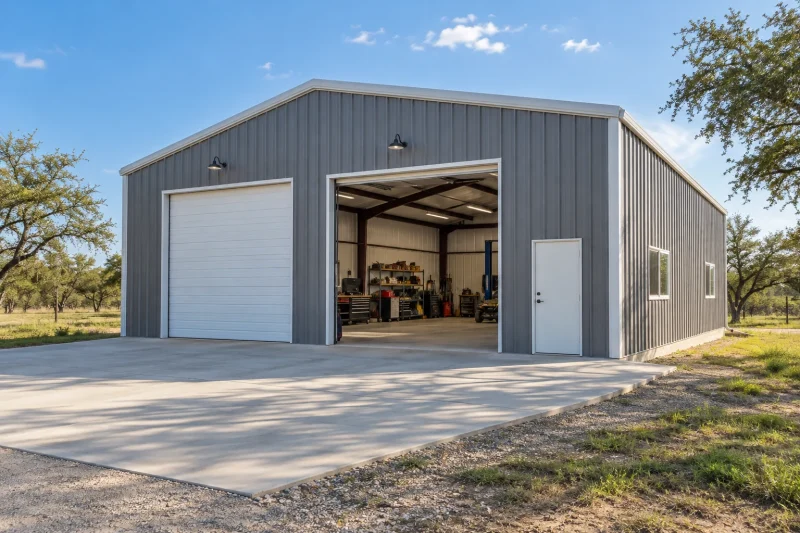
Metal Garages for Cars, Trucks, Boats, and Equipment
A detached metal garage can bring vehicle parking and storage together in one dedicated space. The right layout depends on what you want to keep inside and how often you need to move it. A boat stored on a trailer may require more length than expected, while a tall vehicle may need a larger door opening. We encourage you to provide actual measurements so the building can be planned around your equipment.
Personal garage projects may include space for:
- Cars, pickup trucks, and motorcycles.
- Boats, trailers, and recreational equipment.
- Lawn equipment and property-maintenance tools.
- Shelving, seasonal items, and household storage.
- A workbench or hobby area alongside vehicle parking.
Access matters as much as interior space. The driveway approach should make it practical to back a trailer or move a vehicle through the opening. Inside, allow room to open doors, reach storage, and walk around parked equipment. Looking at these details together helps create a garage that is convenient to use.
Personal Workshops Built Around Your Projects
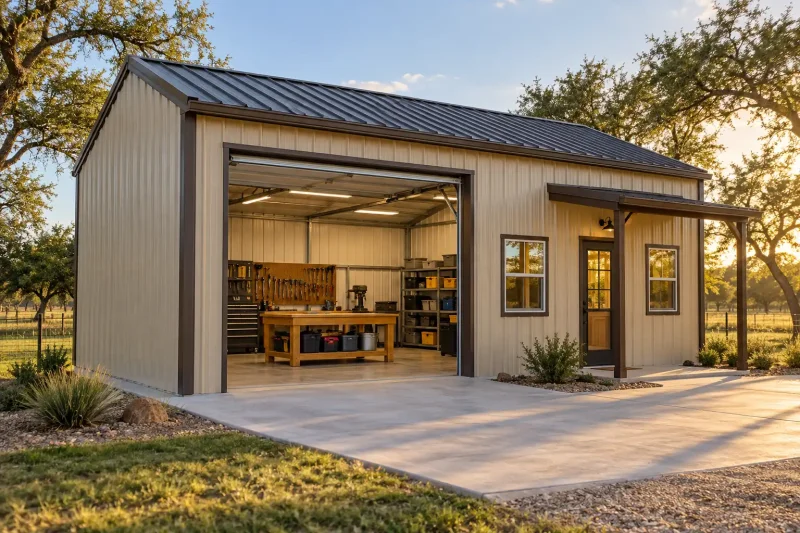
A workshop gives tools, supplies, and projects a place of their own. Whether you enjoy woodworking, mechanical repairs, or other hands-on hobbies, the layout should support the tasks you actually do. Workbench placement, storage, lighting, and electrical needs are useful starting points. We help you discuss how those elements fit within the building and the proposed construction scope.
If the workshop will share space with a garage, think about where each activity belongs. A parked vehicle should not block access to the tools or materials you use most often. Equipment may also need operating clearance and appropriate ventilation or dust collection. Share those needs early so they can be reviewed with the relevant trades and included in the planning discussion.
Choose Useful Dimensions and Door Openings
Building size is more than a square-footage decision. Length, width, interior height, and door placement all affect what will fit and how comfortably you can use the space. A tall exterior wall does not necessarily mean that the door provides the clearance your vehicle needs. We recommend checking the actual clear opening and usable interior dimensions during planning.
For reference, a 20-by-30-foot footprint represents 600 square feet, while a 30-by-40-foot footprint represents 1,200 square feet. These examples can help you visualize scale, but the appropriate dimensions depend on your property and intended use. Measure vehicles with attachments, trailers from the hitch to the rear, and equipment in its working position where relevant. Include room for circulation, shelves, and the projects you want to complete.
Plan for Comfort, Lighting, and Humidity
South Texas heat and humidity deserve attention when a garage or workshop will be used for more than storage. An enclosed workspace occupied for extended periods may need different provisions from an unconditioned equipment shelter. Insulation, ventilation, heating and cooling, and moisture control should be discussed as a coordinated system. Lighting and electrical service should also reflect the equipment and tasks planned for the space.
For an air-conditioned enclosed workspace, keeping relative humidity around 40%–50% is a practical operating target within the EPA’s recommended indoor range. Persistent readings above 60% are a reason to investigate moisture sources and system performance. Temperature matters too, because humid air can condense on surfaces that are at or below its dew point. We discuss your intended use so the appropriate design questions can be addressed before construction.
AI-generated concept images or digital sketches can help you communicate ideas for work areas, finishes, and storage. Bring those references along with real measurements and equipment details. They are useful starting points for a conversation, while construction requires project-specific plans and accurate specifications.
Building Placement, Foundation, and Property Access
A new garage or workshop needs to fit the property as well as your plans for the interior. Building placement should account for driveway access, drainage, available utilities, and the relationship to your home and other structures. Applicable setbacks, easements, permits, and private property restrictions also need to be checked. These considerations can affect the usable footprint and the site preparation included in your project.
The foundation should be coordinated with the metal building’s design and the conditions at the site. An existing slab needs evaluation before it is assumed suitable for a new structure. Roof and wall materials, connections, and openings also need to suit the building’s location and engineering. For coastal properties, identify applicable windstorm inspection and certification needs early in the planning process.
Understand the Complete Construction Scope
Your estimate should clearly describe what is included in the proposed garage or workshop. A building package, an installed shell, and a finished workspace involve different amounts of work. Site preparation, the foundation, doors, insulation, utilities, and interior features may all affect the total project cost. HLS works with you to define the proposed scope so you can make informed decisions.
Before requesting a quote, gather your property location, approximate building dimensions, vehicle or equipment measurements, and any reference photos. Tell us which features you need now and which ideas you may want to explore later. If future expansion is important, bring that up before the layout and placement are finalized. Clear priorities help guide both the design discussion and the budget.
For a closer look at these decisions, read 7 Things to Plan Before Building a Metal Building in South Texas.
Metal Garage & Workshop Questions
Yes, a metal building can be planned to accommodate both uses. The layout should allow room for parking, work areas, storage, and movement between them. Door locations, utilities, and any separation needed between activities should be considered from the beginning.
That depends on whether the slab is suitable for the proposed building. Its condition, dimensions, reinforcement, anchorage provisions, and underlying site conditions need evaluation. A qualified design professional can determine whether it can be used and what work may be required.
Talk With HLS About Your Garage or Workshop
Tell us what you want to store, what you want to work on, and where you plan to build. HLS Construction Group serves Corpus Christi and surrounding Coastal Bend communities with metal building construction tailored to the project. Bring your ideas, measurements, and questions, and we will help identify the next steps. Call (361) 549-1068 or contact HLS to discuss your metal garage or workshop.