A metal building can give you space to run a business, store equipment, work on projects, or support a farm or ranch. Before you choose the dimensions or order a building package, it helps to think through how the structure will work on your property. In South Texas, that includes everything from vehicle access and foundation design to heat, drainage, and the conditions at your specific location. A workshop on an inland property may have different needs from a warehouse near the coast. These seven planning decisions can help you move toward a building that fits your goals and a budget that reflects the complete project.
1. Decide How You Will Use the Building
Start with what needs to happen inside the building each day. Will you be parking tractors, repairing vehicles, storing inventory, or combining a workspace with offices? Those activities affect the layout, door openings, interior height, utilities, and finished areas you will need. A basic equipment shelter and an occupied commercial facility can involve very different construction scopes.
Make a list of the people, equipment, and materials that will use the space. For a contractor shop, consider where crews will load tools and where supplies will be stored. For agricultural use, think about equipment dimensions and how frequently machinery will move in and out. If customers will visit, include their entrance, parking, and any reception space in the discussion from the beginning.
2. Choose the Size With Future Needs in Mind
Square footage matters, but the shape and height of the building matter too. A structure can be large enough on paper and still be difficult to use if vehicles cannot turn comfortably or equipment does not fit through the doors. Measure the items you plan to bring inside, including their height and any clearance needed to operate or service them. Leave room for circulation, storage, and the work itself.
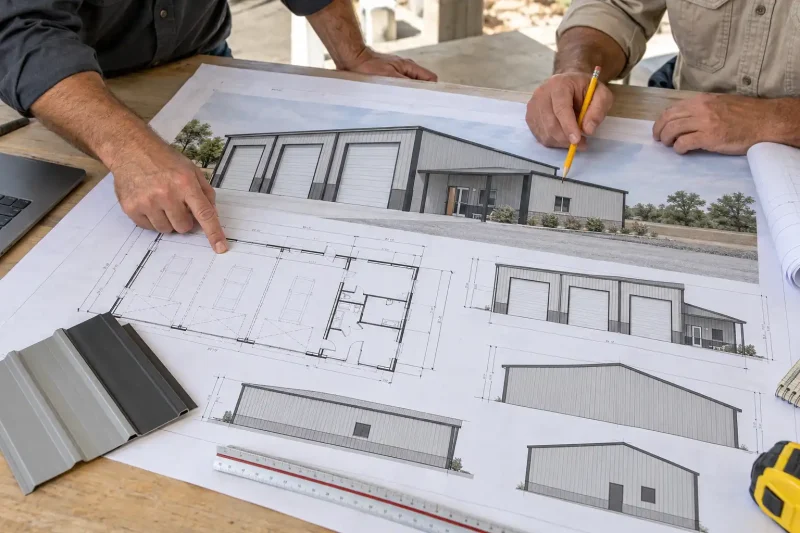
Also consider what might change over the next several years. You may add equipment, hire employees, or need more space for inventory. Digital sketches and AI-generated concept images can help you communicate layout ideas during early discussions, while construction decisions require accurate dimensions and project-specific plans. If a future addition is part of your goal, discuss it before finalizing the building design and placement so the project team can evaluate what is feasible.
3. Evaluate the Property, Access, and Drainage
The building needs to work with the rest of the property. Consider how delivery trucks, trailers, equipment, employees, and customers will reach it. Overhead doors should open toward areas with enough usable space for the vehicles and activities you have planned. Construction crews also need access for deliveries and installation.
Before settling on the footprint, review site grading, drainage, utility locations, and any floodplain considerations with the project team. A location that looks convenient may require additional preparation or affect how water moves across the property. Confirm that the intended use is allowed and identify any applicable setbacks, easements, permits, or private property restrictions. Resolving these questions early gives you a clearer picture of the site work and approvals that belong in the project.
4. Plan the Foundation Alongside the Building
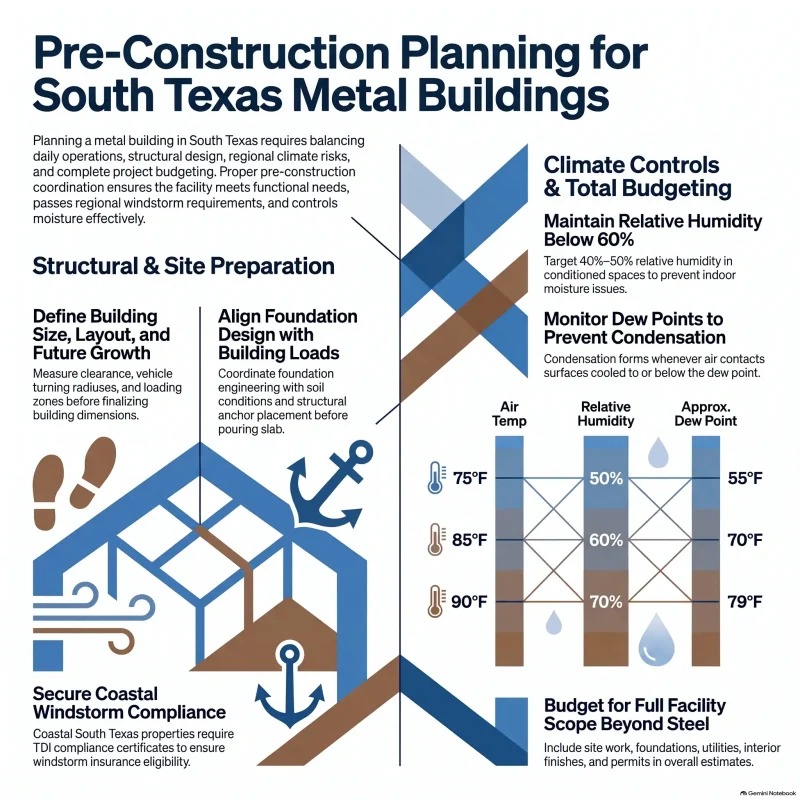
The foundation should be designed around the building system, soil conditions, and intended use. Columns and anchors need to align with the engineered plans, and the foundation must account for the forces transferred by the structure. Equipment, vehicle traffic, and other planned loads also need consideration. The building design and foundation design should be coordinated before concrete work begins.
Ask who is responsible for the foundation engineering and what information is needed from the building supplier. An existing slab should be evaluated before assuming it can support a new metal building. Its dimensions, condition, reinforcement, and suitability may affect whether it can be used. Making these decisions early helps establish the correct sequence for design, site preparation, and construction.
5. Account for South Texas Conditions
A building’s location affects its design and material choices. Inland and coastal South Texas properties can have different exposure to wind, moisture, and salt air. Discuss the site’s conditions with the builder and design professionals rather than choosing a structure based only on a general description of steel’s strength. Roofing, wall panels, openings, connections, and the foundation all need to work together as part of the complete building.
For properties in designated coastal catastrophe areas, windstorm inspections and certification can also affect insurance eligibility. The Texas Department of Insurance explains that most properties need a certificate of compliance to qualify for coverage through the Texas Windstorm Insurance Association. Ask early which requirements apply to your project and who will coordinate the necessary inspections. That conversation belongs in the planning stage, when the required work and documentation can be included in the construction process.
6. Work Out Doors, Utilities, and Moisture Control
Think about the building when it is in use, not just when construction is finished. Door size and placement affect how you move equipment and materials. Lighting, electrical service, plumbing, and ventilation should reflect the activities planned for each area. Identify equipment power needs, restroom locations, and utility connections early so they can be coordinated with the layout and foundation.
Humidity also deserves a measurable plan, especially for enclosed workshops, offices, and occupied spaces. For indoor moisture control, the EPA recommends keeping relative humidity below 60%, ideally between 30% and 50% when possible. For an air-conditioned office or enclosed workspace, a practical operating target is approximately 40%–50% RH, within that recommended range. Repeated readings above 60% are a reason to investigate moisture sources, outdoor air leakage, and the HVAC system’s moisture-removal performance.
Check Dew Point Along With Humidity
Relative humidity changes with temperature, so a percentage alone does not tell the whole story. Dew point identifies the temperature at which the air reaches saturation. When that air contacts a surface at or below its dew point, condensation can form. This helps explain why cool ductwork, pipes, or building surfaces may collect water even when the room does not feel especially damp.
These calculated examples show the relationship, rounded to the nearest degree. They illustrate possible conditions rather than measured South Texas weather or readings from a particular property.
| Air temperature | Relative humidity | Approximate dew point |
|---|---|---|
| 75°F | 50% | 55°F |
| 75°F | 60% | 60°F |
| 85°F | 60% | 70°F |
| 90°F | 70% | 79°F |
For example, air at 90°F and 70% RH has a dew point of approximately 79°F. If that air enters the building and contacts a surface cooled to 75°F, condensation can occur. Bringing in additional outdoor air under those conditions increases the moisture load on an air-conditioned space. Required ventilation still needs to be provided, with appropriate treatment of incoming air.
Turn Readings Into Practical Decisions
For a useful starting assessment, log temperature and humidity inside and outside the building for one to two weeks, including periods when large doors are open and equipment is operating. Repeat measurements during different seasons, because a short monitoring period will not capture every design condition. Compare the calculated dew point with measured temperatures at suspect surfaces, using appropriate instruments and accounting for measurement accuracy. Share those records with the HVAC and building design team.
In conditioned spaces, recurring readings above 60% RH may call for improved air sealing, corrected HVAC operation, or dedicated dehumidification, depending on the cause. Insulation and air sealing around cold surfaces should be designed and installed to limit contact with humid air. For an open barn or unconditioned equipment shelter, indoor humidity targets are usually impractical; focus on a roof and wall assembly suited to its exposure, drainage, and ventilation needs. Dew-point readings help identify the problem, while the building’s use and construction determine the appropriate solution.
7. Budget for the Complete Project
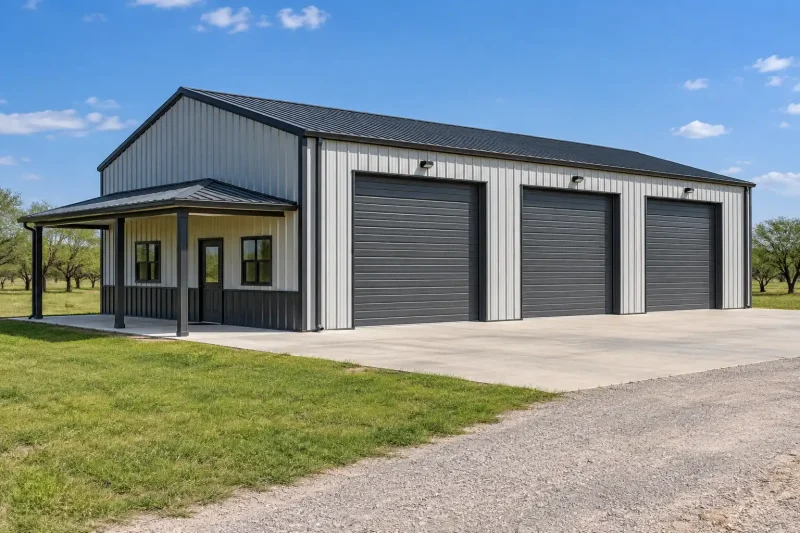
When comparing metal building prices, check exactly what each proposal includes. A building package, an erected shell, and a finished facility represent different amounts of work. The lowest advertised price may leave significant parts of your project to be arranged separately. A useful estimate should make those inclusions and exclusions clear.
Depending on the project, your budget may need to account for:
- Design, engineering, permits, and inspections.
- Site clearing, grading, and drainage work.
- Foundation construction.
- Building materials, delivery, and installation.
- Doors, insulation, ventilation, and heating or cooling.
- Electrical, plumbing, and utility connections.
- Offices, restrooms, and other interior finishes.
- Driveways, parking, and exterior improvements.
Separate the features you need immediately from improvements that could be considered later. Ask how unresolved choices will affect the estimate and what could change the project schedule. Comparing proposals with similar scopes makes it easier to understand the investment and choose a practical path forward.
Talk With HLS About Your Metal Building Plans
Good planning starts with a clear picture of your property, your priorities, and how you want to use the space. HLS Construction Group helps property owners in Corpus Christi and the Coastal Bend discuss metal building construction, including commercial metal buildings for warehouses, contractor shops, and other business facilities. Bring your property location, approximate dimensions, equipment details, and any sketches or reference photos to the conversation. Call (361) 549-1068 to discuss your project and the next steps toward a building that fits your needs.