
A new metal garage or workshop should give you enough room to use the building comfortably—not just enough space to close the doors. Vehicles, tools, workbenches, and storage can fill a floor plan quickly, especially when you start opening truck doors or moving materials around. For property owners in Corpus Christi and the Coastal Bend, planning the layout early helps connect the building’s dimensions to how the space will actually be used.
The right size starts with a few practical questions. What needs to fit inside? What work will happen there? And what might you want to add a few years from now?
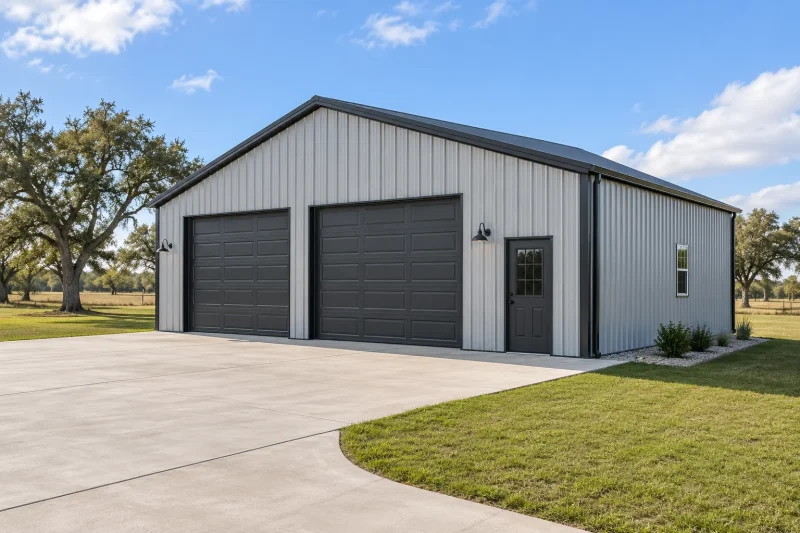
Start With What You Want to Do Inside
A garage used primarily for parking has different space requirements than a woodworking shop or a place to repair vehicles. Even buildings with similar exterior dimensions can function very differently once work areas and storage are added. Before choosing a size, list the activities your building needs to support.
For a personal garage, that might include parking a truck, storing lawn equipment, and keeping fishing gear organized. A hobby workshop may need a substantial workbench, room for stationary tools, and space to assemble projects. A working shop could require separate areas for equipment, materials, and ongoing jobs.
If the building will serve several purposes, sketch those areas separately. That makes it easier to see where activities could compete for the same space.
Measure More Than the Vehicle
A vehicle’s length and width are only the starting point for planning a garage. You also need room to open doors, walk around it, reach storage, and unload what you carry. A truck that technically fits inside may still leave too little room to use the surrounding space comfortably.
Measure the vehicle or equipment you actually plan to store, including mirrors, racks, and other accessories. For a boat or trailer, account for the complete stored length, including the trailer tongue and motor position. Think through how you will back in, disconnect, and move around it after parking.
If you plan to work on vehicles, allow for tools, carts, and access around the work area. Parking space and repair space should be considered separately during planning.
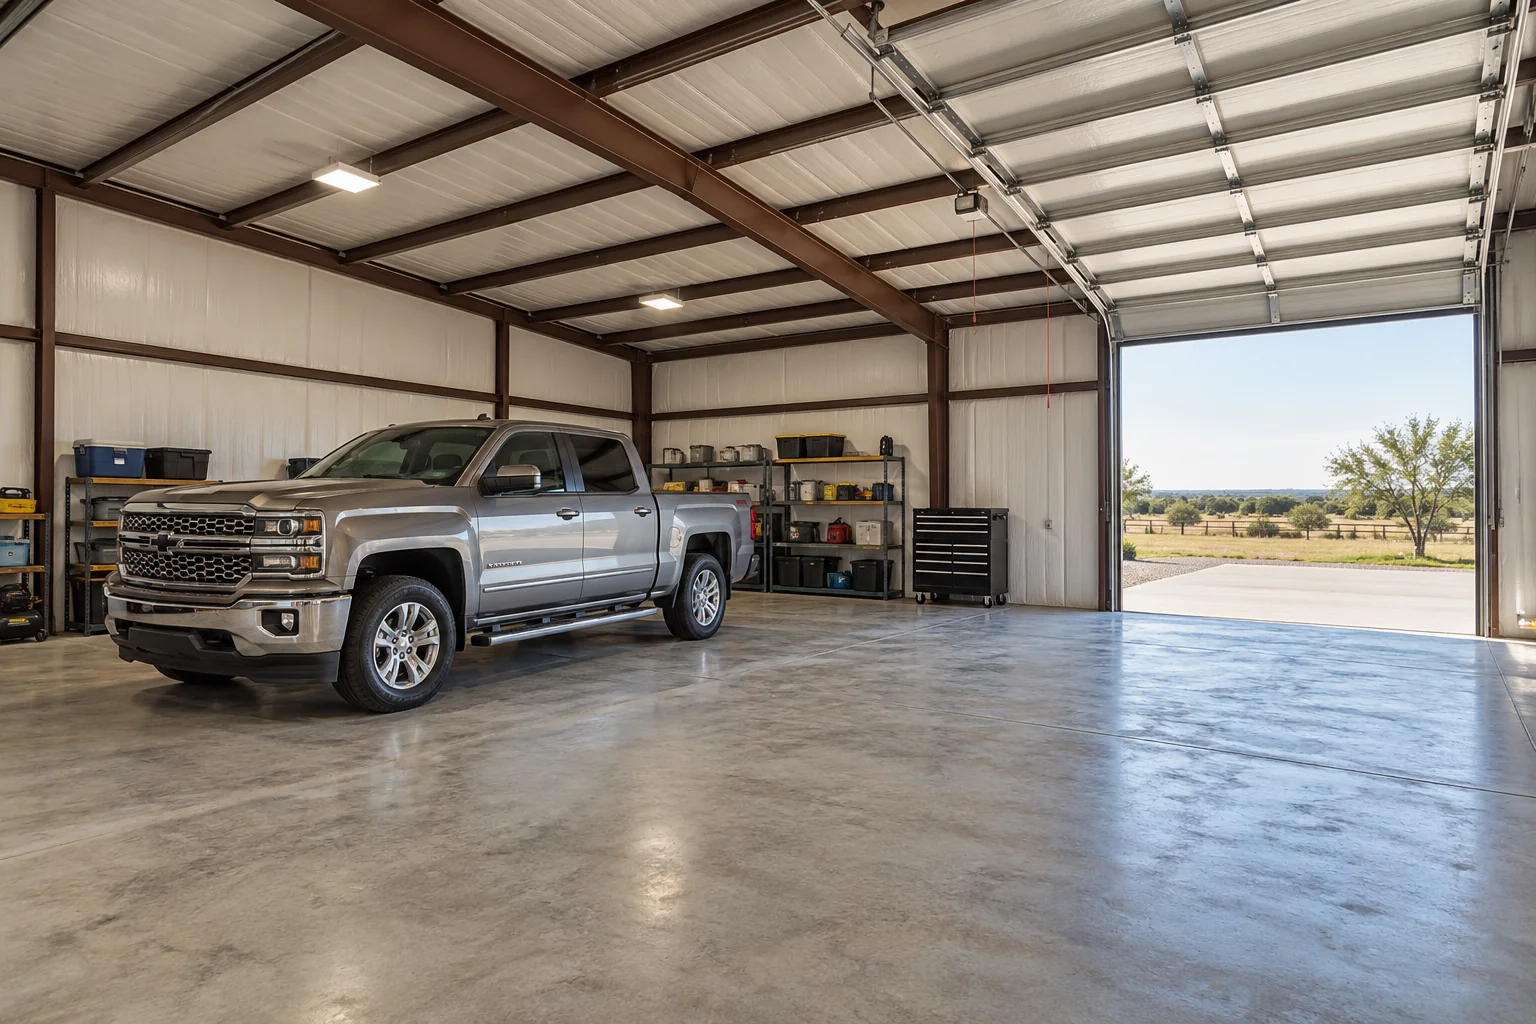
Plan Door Openings Along With the Building
A spacious interior will not solve an opening that is too narrow, too low, or awkwardly positioned. Door placement affects how easily you can enter, park, and move equipment. It also determines how much uninterrupted wall space remains available for benches and shelving.
Discuss the required clear opening rather than relying only on a door’s advertised size. Trucks, boats, trailers, and taller equipment may introduce different clearance needs. The approach outside matters too: driveway alignment and turning room should work with the opening.
A separate walk-in door is also worth considering. It provides everyday access without requiring you to open a large overhead door each time.
Give Workbenches and Tools Room to Function
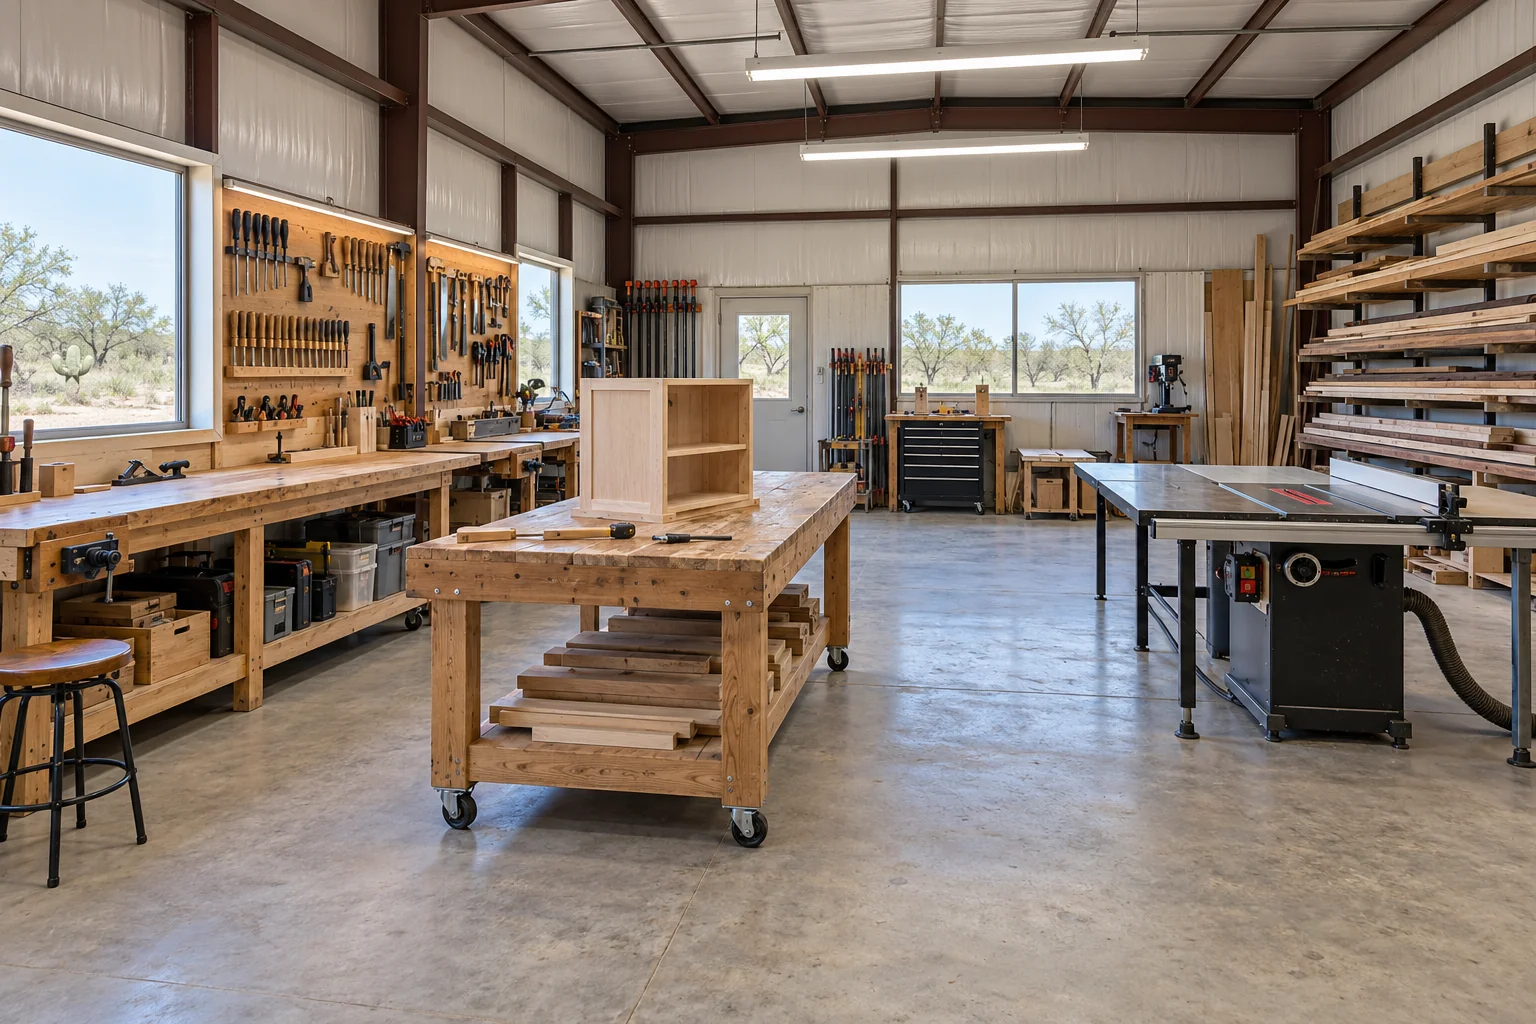
Workshop planning should account for how tools are used, as well as where they sit. A workbench needs room for someone to stand and move. Equipment that handles long boards or large materials needs open space around it.
Start by locating the largest tools and benches on your proposed floor plan. Then consider how materials will move from storage to the work area and where unfinished projects will stay. A project left in progress should not block the only walking route or prevent a vehicle from entering.
Wall storage can help organize smaller items, but it still occupies usable space. Include cabinets, shelving, and tool storage before deciding that the floor plan is large enough.
Think About Height Before Finalizing the Layout
Ceiling height can affect storage, equipment choices, and the kinds of projects your workshop can accommodate. Tall shelving, overhead doors, lighting, and other building components all need to fit together. Planning those relationships early gives you a clearer picture of the usable interior.
If you are considering a vehicle lift or other tall equipment, identify its requirements before the building and foundation are designed. Equipment specifications should guide discussions about clearance, installation, and structural needs. Leaving those decisions until later can limit your options.
Leave Room for the Next Use
Your current needs provide the foundation for the design, but they may change. Another vehicle, a larger project, or a new piece of equipment could make a once-comfortable building feel crowded. Consider which future additions are realistic and what space they would require.
Sometimes a little more room makes daily use easier. In other situations, a better arrangement of doors, benches, and storage provides the improvement you need. The goal is a building whose space has a clear purpose.
Plan a Metal Building Around Your Needs
Choosing the right size means looking at the building as a complete working space. Interior dimensions, door openings, ceiling height, storage, and access all influence how well it serves you. A thoughtful layout helps you make those decisions before construction begins.
HLS Construction can help you discuss your plans for a metal garage or workshop in Corpus Christi and the Coastal Bend. Whether you want protected vehicle storage, a dedicated hobby space, or room for hands-on projects, start with how you intend to use it. Explore HLS’s metal buildings and contact the team to talk through your project.