HLS Construction Group, LLC

Get A Quote

Here To Build With Honesty

(361) 549-1068Contact Us Today
  1. What Makes Steel Framing a Practical Choice for Coastal Texas

    Building in Coastal Texas comes with challenges that homeowners in other parts of the country may not face as often. Properties around Corpus Christi and the Coastal Bend must be designed with strong winds, high humidity, heavy rain, salt-laden air, intense heat, and potential storm conditions in mind. Because the framing is a major part of a building’s structural system, choosing the right material can have long-term implications for durability and maintenance.

    Steel framing is one option worth considering. While wood remains widely used in residential construction, steel framing offers several characteristics that can make it practical for certain homes, additions, commercial buildings, and other structures in South Texas.
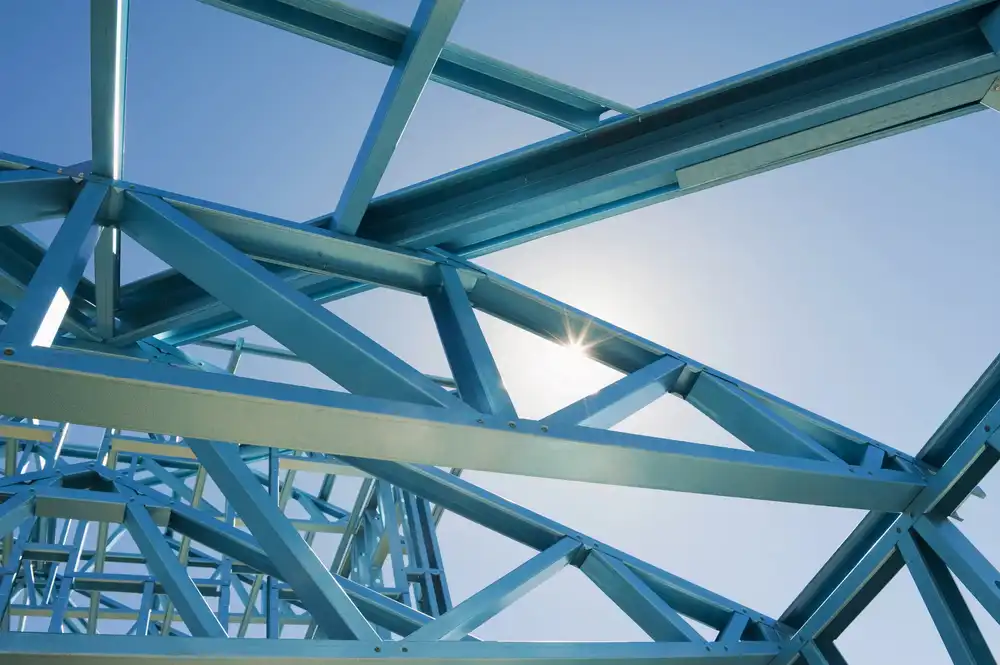
    construction framing

    Why Coastal Texas Construction Requires Special Consideration

    Corpus Christi’s location along the Gulf Coast means buildings can experience demanding environmental conditions throughout their service life. Wind is particularly important because coastal structures must be designed to transfer forces safely from the roof and walls through the foundation. Texas also has specific windstorm requirements for properties in designated coastal areas. The Texas Department of Insurance explains that coastal properties must meet certain building standards to qualify for windstorm insurance through the Texas Windstorm Insurance Association (TWIA). Learn more about Texas windstorm inspections and requirements.

    Corpus Christi’s current construction requirements also reflect the importance of wind-resistant design. The city’s Development Services Department provides specific requirements for new residential buildings, including engineered foundation and windstorm documentation. View Corpus Christi residential construction requirements.

    Steel Framing Offers Consistent Structural Performance

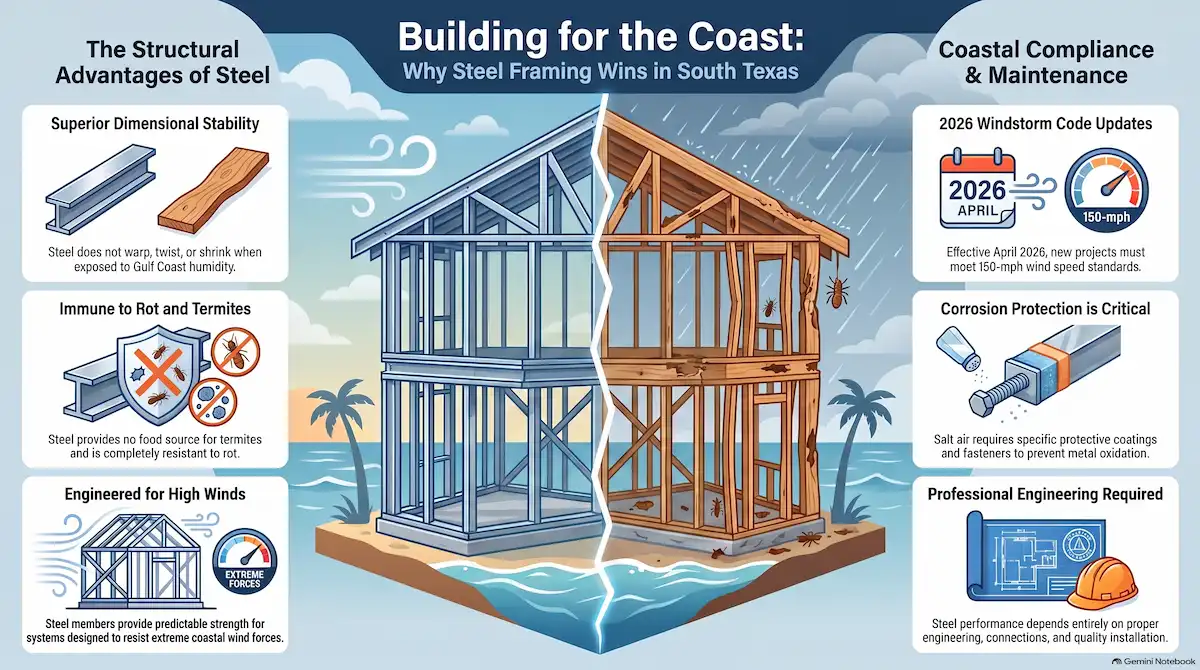
    One practical advantage of steel framing is its consistency. Steel framing members are manufactured to specific dimensions, which can help create predictable wall and structural assemblies. Unlike wood, steel does not naturally absorb and release moisture in the same way. This means it does not experience the same type of moisture-related swelling, shrinking, twisting, or warping that can affect wood framing.

    For South Texas builders, this consistency can be useful when installing drywall, siding, windows, doors, and other finish materials. Straight and stable framing can help maintain accurate dimensions during construction. The actual performance still depends on engineering, material specifications, connections, installation quality, and compliance with applicable building codes.
    steel framing

    Steel Does Not Rot or Attract Termites

    Another reason steel can be attractive in South Texas is its resistance to several problems associated with wood framing. Steel does not rot, and it is not a food source for termites. This can be especially appealing in a warm climate where homeowners already need to pay attention to pest control and moisture management. A steel-framed building can still contain wood components, including trim, cabinetry, flooring, roof components, or other materials that termites may affect. Therefore, steel framing does not eliminate the need for termite inspections and preventive maintenance. Still, reducing the amount of structural wood can remove one potential source of concern for property owners.

    Moisture and Corrosion Still Need Attention

    Steel framing has advantages around moisture, but it is important not to confuse water resistance with corrosion resistance. Coastal air contains salt and moisture that can accelerate corrosion of unprotected metal components. For this reason, the type of steel, protective coatings, fasteners, connectors, and installation details all matter.

    Texas windstorm requirements also emphasize appropriate corrosion-resistant materials in applicable coastal construction. The Texas Department of Insurance provides guidance and requirements for windstorm construction and approved building products. Explore TDI’s current windstorm building-code information. For a property close to the Gulf or exposed to coastal conditions, corrosion protection should be considered from the design stage rather than treated as an afterthought.

    Steel Framing Does Not Warp Like Wood

    South Texas weather can be tough on building materials. Heat, humidity, and changes in moisture can cause some materials to expand, contract, or change shape. Steel does not react to moisture in the same way as wood. Its dimensional stability can make it attractive for projects where maintaining accurate framing dimensions is important. This can help with the installation of finished materials and reduce certain problems associated with warped or twisted framing members. However, other building components still move and respond to temperature and moisture. Proper construction of the entire building envelope remains essential.
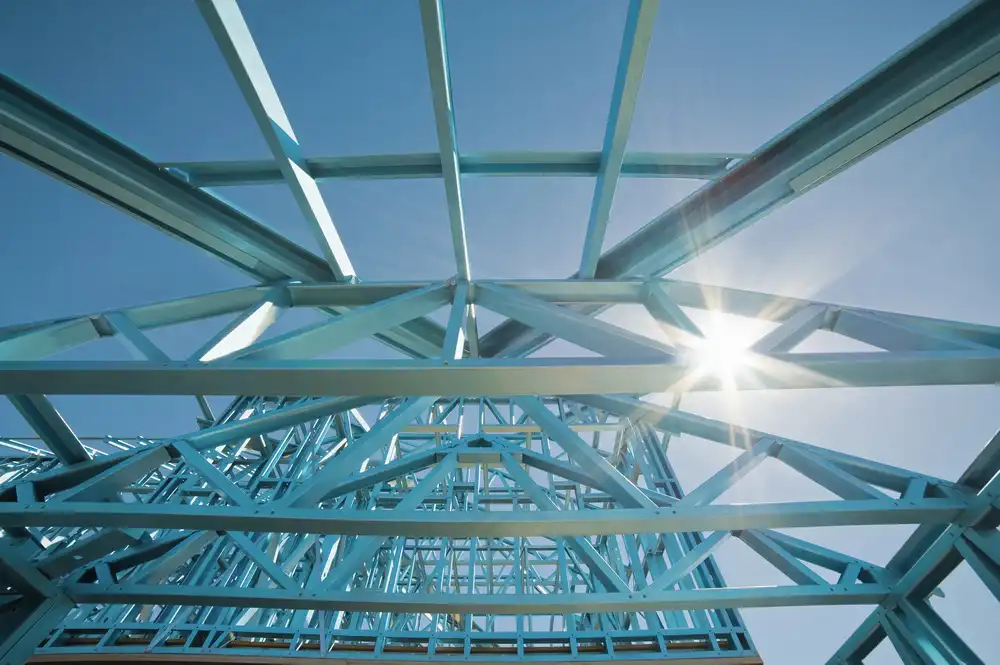
    framing

    Steel Can Support Flexible Building Designs

    Steel framing can also be useful for projects requiring particular structural layouts. Depending on the system and engineering design, steel can accommodate open floor plans, longer spans, and specialized architectural requirements. This may appeal to Corpus Christi homeowners building custom homes or planning larger additions where conventional framing may not provide the preferred structural solution. For coastal projects, however, design decisions should also account for flood zones, foundation requirements, wind exposure, elevation, and site-specific conditions. Steel framing should be considered as part of the overall structural system rather than as an isolated upgrade.

    What About the Cost of Steel Framing?

    Cost is naturally one of the first questions homeowners ask. Steel framing may cost more or less than wood depending on the project, labor, material availability, engineering requirements, design complexity, and local construction conditions. The initial material price should not be the only consideration. Property owners should also think about potential long-term maintenance, pest concerns, dimensional stability, and the demands of the coastal environment. A qualified builder or structural engineer can compare the complete project costs rather than looking only at the price of individual framing materials.

    Corpus Christi’s 2026 Wind Requirements Matter

    Current regulations make structural planning particularly important for new coastal construction.

    The City of Corpus Christi published a January 2026 bulletin explaining that the Texas Department of Insurance adopted the 2024 International Code Council building codes for windstorm purposes effective April 1, 2026. The bulletin lists a 150-mph basic wind speed for applicable residential windstorm areas under the 2024 IRC. TDI also states that, beginning April 1, 2026, Windstorm Certificate of Compliance applications must be certified under the 2024 IRC or 2024 IBC for applicable projects. For anyone planning construction in Corpus Christi or another designated coastal area, these requirements make professional structural design and proper documentation especially important.

    Is Steel Framing Right for Your South Texas Project?

    Steel framing is not automatically the best choice for every home or building. The right material depends on the property’s location, design, budget, wind exposure, corrosion environment, foundation, and construction goals.

    For the right project, however, steel can offer several practical benefits:

    • Resistance to rot and termites
    • Dimensional stability
    • Consistent manufactured dimensions
    • Compatibility with engineered high-wind construction
    • Noncombustible structural material
    • Potentially lower concerns about some moisture-related framing problems

    The key is making sure the framing system is properly engineered and installed for the specific property.

    Build for the Coastal Texas Environment

    For homeowners and builders in Corpus Christi and South Texas, choosing structural materials should involve more than comparing upfront prices. Coastal conditions demand attention to wind, moisture, corrosion, drainage, foundations, and the overall building envelope. Steel framing can be a practical choice when its advantages match the needs of the project. Its strength, stability, termite resistance, and compatibility with engineered construction systems make it worth discussing with a qualified local builder or structural engineer.

    If you are planning a new home, addition, commercial structure, or other project in Corpus Christi or the Coastal Bend, start by evaluating the property’s specific conditions and applicable building requirements. Choosing the right framing system at the beginning can help create a structure designed for the environment it will face for decades to come.
  2. How to Choose the Right Layout for Your Kitchen Remodel.

    A kitchen remodel is about much more than choosing new cabinets, countertops, and appliances. The layout determines how efficiently you move through the room, how much storage you have, where people gather, and how well the kitchen functions during everyday life. For homeowners in Corpus Christi and throughout South Texas, choosing the right kitchen layout also means considering the way local families use their homes, from everyday cooking to weekend gatherings and entertaining friends and relatives.

    Whether you are remodeling a compact kitchen in an older Corpus Christi home or redesigning a larger open-concept space, the right layout can make the room feel significantly more functional without necessarily increasing its size.

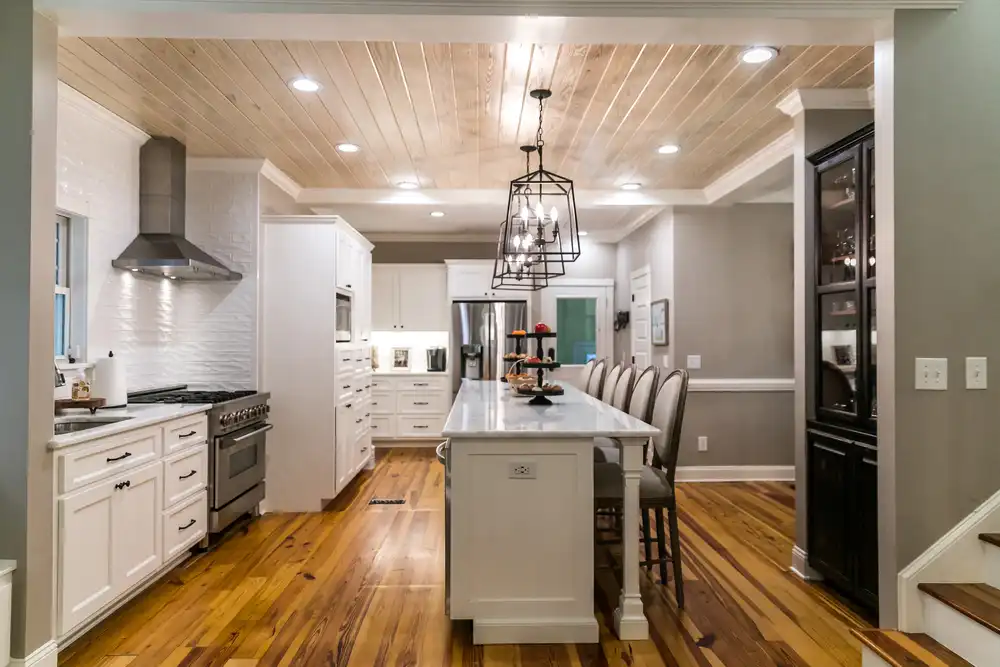
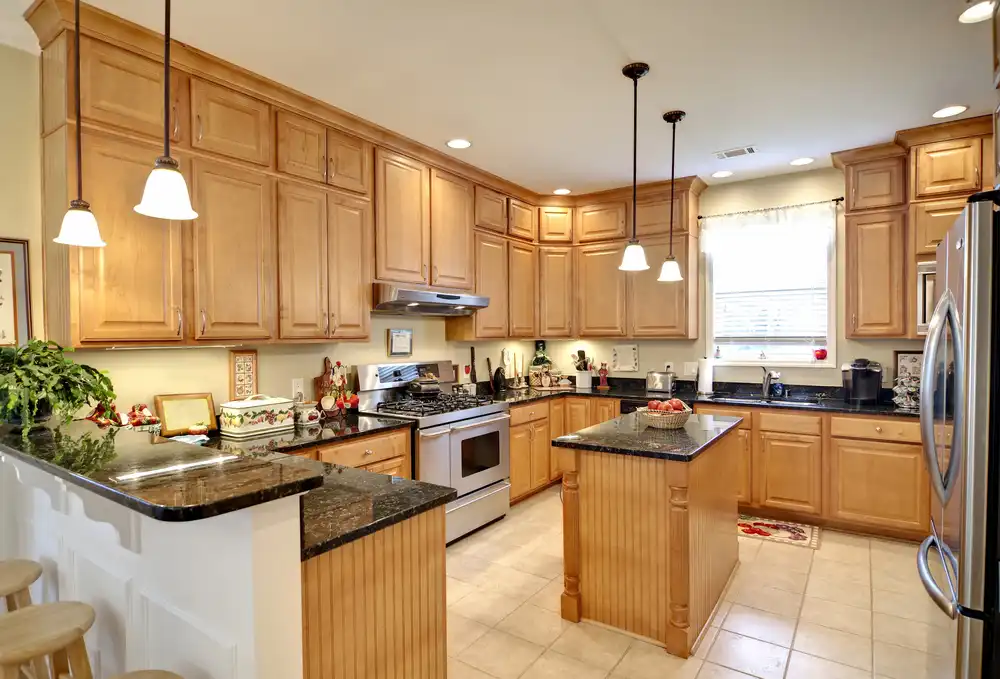
    upscale kitchen

    Start With How You Actually Use Your Kitchen

    Before looking at design trends, think about how your kitchen works today. The best kitchen layout is not necessarily the one that looks best in a magazine. It is the one that supports your daily routines.

    Ask yourself questions such as:

    • Do multiple people cook at the same time?
    • Do you regularly entertain guests?
    • Do children use the kitchen for snacks or homework?
    • Do you need more countertop workspace?
    • Are your current appliances positioned conveniently?
    • Is storage more important than seating?
    • Do you want the kitchen connected to your dining or living area?

    Corpus Christi homeowners may also want to consider how frequently they entertain during warm-weather months. South Texas homes often become gathering spaces for family, friends, and outdoor activities, making a kitchen that connects naturally to dining, patios, or outdoor entertaining areas especially useful.

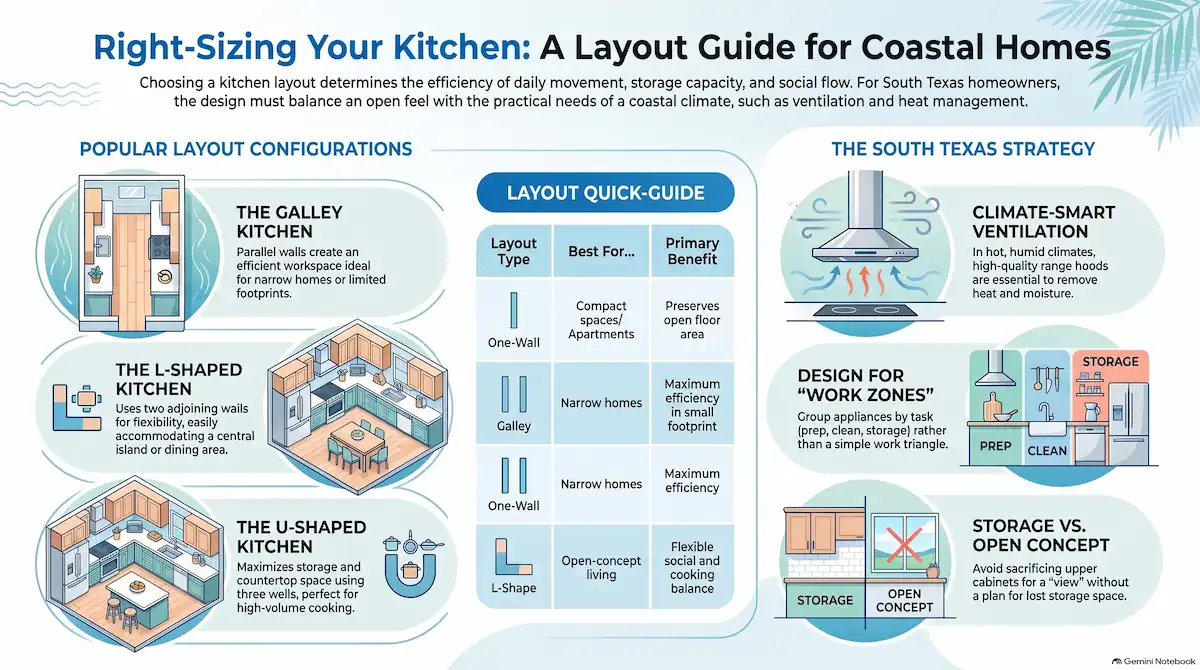
    Understand the Main Kitchen Layout Options

    Most kitchen designs fall into several common layout categories. Understanding the strengths and limitations of each can help you determine which approach fits your home.

    One-Wall Kitchen

    A one-wall kitchen places cabinets, appliances, and countertops along a single wall. This layout works particularly well in smaller homes, apartments, or open-concept spaces where you want to preserve floor area.

    The biggest advantage is simplicity. Everything is accessible from one continuous workspace, and the open floor plan can make a smaller kitchen feel less confined.

    However, one-wall kitchens may provide less storage and countertop space than other configurations. If you frequently cook large meals or need multiple work zones, another layout may be more practical.

    kitchen layout

    Galley Kitchen

    A galley kitchen places cabinets and appliances along two parallel walls. This creates an efficient workspace because major kitchen functions are positioned relatively close together.

    Galley layouts can work well in narrow Corpus Christi homes where expanding outward is difficult or expensive. They can also provide considerable cabinet storage without requiring a large footprint.

    The challenge is traffic. If your kitchen connects directly to another frequently used area, you will want to make sure the walkway remains comfortable and does not interfere with people working at the counters.

    L-Shaped Kitchen

    An L-shaped kitchen uses two adjoining walls to create an efficient corner workspace. It is one of the most flexible layouts because it can work in both smaller and larger rooms.

    This configuration can provide a useful separation between cooking and dining areas while maintaining an open feel. It also creates an opportunity to add a small island if enough floor space remains.

    For many South Texas homes, an L-shaped kitchen can be a practical compromise between an enclosed traditional kitchen and a completely open layout.

    U-Shaped Kitchen

    A U-shaped kitchen uses three walls of cabinetry and countertops. It provides substantial storage and workspace, making it a strong choice for homeowners who cook frequently.

    The downside is that U-shaped kitchens can feel crowded if the room is too small. Careful planning is essential to maintain comfortable pathways between cabinets, appliances, and work areas.

    Kitchen With an Island

    An island is not technically a standalone layout, but it has become one of the most popular features in modern kitchen remodeling. A well-designed island can provide additional preparation space, storage, seating, and even a location for a sink or cooktop.

    However, bigger is not always better. An oversized island can make a kitchen harder to navigate and reduce usable workspace.

    When planning an island, consider the clearance around it. The National Kitchen & Bath Association provides professional kitchen and bathroom design guidance that can help homeowners and designers evaluate functional spacing and ergonomics.

    Think About the Kitchen Work Zones

    Modern kitchen design has moved beyond the traditional idea of a simple work triangle. Instead, many designers think in terms of work zones.

    You might create separate areas for:

    • Food preparation
    • Cooking
    • Cleaning
    • Food storage
    • Small appliances
    • Coffee or beverage preparation

    For example, placing the refrigerator near an easily accessible section of the kitchen can make it convenient for family members to grab drinks or snacks without walking through the main cooking area.

    A dedicated coffee station can also be useful in a busy household. Likewise, placing frequently used appliances together can reduce countertop clutter.

    The goal is to make the kitchen work naturally rather than forcing everyone to move through the same space.

    kitchen design

    Consider South Texas Climate and Coastal Conditions

    Corpus Christi’s coastal environment creates considerations that homeowners in other parts of the country may not face to the same degree. The region experiences hot summers, humidity, strong sunlight, and exposure to coastal air.

    When remodeling, layout decisions should therefore work together with choices involving ventilation, materials, windows, and appliances.

    If your remodel includes moving the range or adding a larger cooking area, make sure ventilation is properly planned. A good range hood can help remove heat, smoke, odors, and airborne cooking particles.

    Energy efficiency matters as well. The U.S. Department of Energy provides guidance on energy-efficient appliances and home improvements through its Energy Saver resources.

    For Corpus Christi homeowners, reducing unnecessary heat inside the kitchen can be especially valuable during the hottest part of the year.

    Don’t Sacrifice Storage for an Open Concept

    Open-concept kitchens remain popular, but removing walls does not automatically create a better kitchen.

    One common remodeling mistake is prioritizing a large visual opening while reducing cabinet storage and useful countertop space.

    Before removing a wall, determine exactly what you are gaining and losing. You may gain more connection with the living room but lose valuable upper cabinets, pantry space, or appliance storage.

    If you want an open feel, consider alternatives such as a partial wall, peninsula, wider doorway, or strategically designed island.

    The right solution should make the kitchen feel connected without sacrificing its functionality.

    Plan Appliance Locations Carefully

    Appliance placement can make or break a kitchen layout. Think about where the refrigerator, range, dishwasher, microwave, and other major appliances will be located.

    The refrigerator should be easy to reach without interfering with the primary cooking zone. The dishwasher should be positioned close enough to the sink to make loading and unloading convenient.

    Also consider appliance door swings. A refrigerator door that opens directly into a walkway or a dishwasher that blocks a cabinet can create daily frustrations after the remodel is finished.

    Before construction begins, visualize how each appliance will be used. A few minutes of planning can prevent years of inconvenience.

    Consider Future Needs Before Finalizing the Design

    A kitchen remodel can last for decades, so avoid designing only for today’s needs.

    If you expect your household to change, think about how the layout could accommodate those changes. You may eventually need more seating, additional storage, easier accessibility, or a different appliance configuration.

    Universal design principles can also improve a kitchen’s long-term usability. Features such as wider pathways, accessible storage, good lighting, and comfortable counter heights can make the space easier for people of different ages and abilities to use.

    The U.S. Access Board provides accessibility information and design resources that can be useful when considering long-term usability.

    Set Your Budget Before Moving Walls

    Changing the layout can be one of the more expensive parts of a kitchen remodel because moving plumbing, electrical wiring, gas lines, walls, or ventilation can significantly increase project costs.

    If your existing layout is generally functional, you may be able to achieve a major visual improvement by updating cabinets, countertops, lighting, flooring, and appliances without relocating every major utility.

    On the other hand, if the existing layout creates serious traffic or functionality problems, investing in a new configuration may provide greater long-term value.

    The key is to compare the cost of changing the layout with the practical improvement you will gain.

    Work With a Local Remodeling Professional

    Choosing the right kitchen layout requires more than measuring cabinets. A professional remodeler or kitchen designer can evaluate your home’s structure, existing plumbing and electrical systems, traffic patterns, storage requirements, and overall goals.

    Local experience can also be valuable in Corpus Christi and South Texas because remodeling decisions may need to account for the area’s climate, coastal conditions, older housing stock, and the way homeowners use indoor and outdoor living spaces.

    A good design should not simply look impressive when the project is finished. It should make cooking, cleaning, entertaining, and everyday life easier.

    Create a Kitchen Layout That Works for Your Corpus Christi Home

    The right kitchen layout is ultimately the one that fits your space and the way you live. A galley kitchen may be ideal for a narrow home, while an L-shaped layout may provide the flexibility another family needs. A larger home may benefit from a U-shaped kitchen with an island, while an open-concept design may work best for homeowners who frequently entertain.

    Before committing to a layout, evaluate your daily routines, storage needs, appliance placement, traffic patterns, budget, and long-term plans. For Corpus Christi homeowners, also consider South Texas heat, humidity, coastal conditions, ventilation, and the connection between indoor and outdoor living.

    Ready to Plan Your Kitchen Remodel?

    If your current kitchen feels cramped, inefficient, or outdated, the right layout can transform how you use the entire room. Work with an experienced local remodeling professional to evaluate your existing space and develop a kitchen design that balances functionality, comfort, style, and long-term value.

    A successful kitchen remodel should not simply give you a beautiful new room—it should give you a kitchen that works better for your life in Corpus Christi and throughout South Texas.


  3. The Benefits of Updating Older Homes with Modern Features

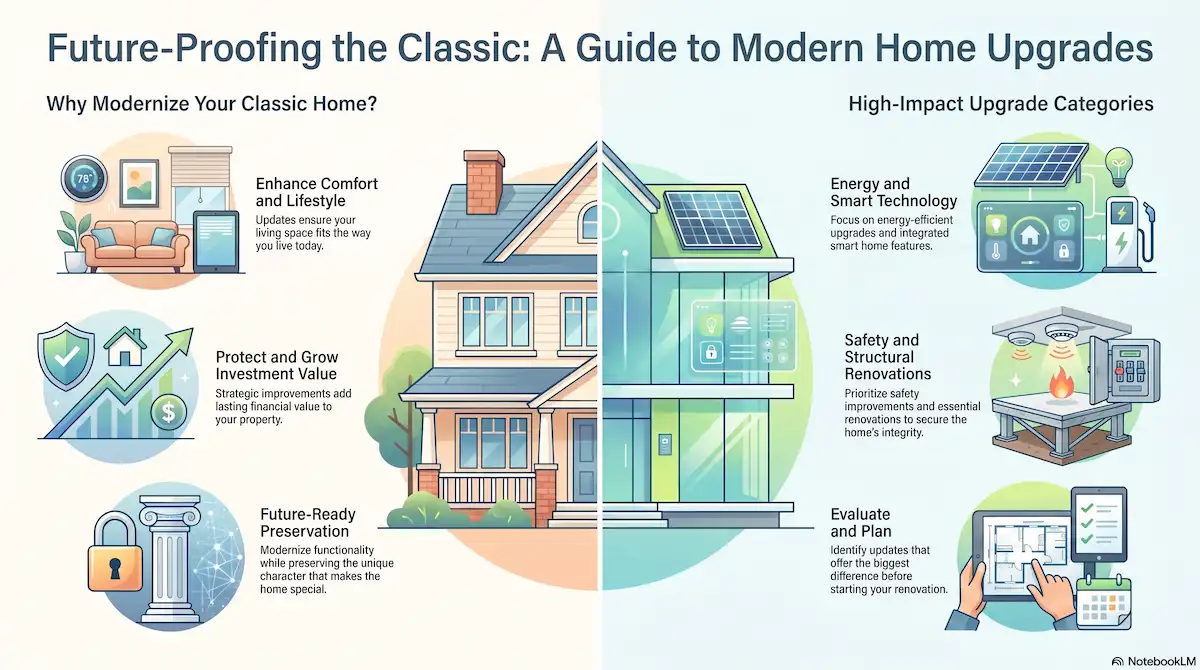
    Older homes often carry a unique charm, history, and character that newer properties cannot easily replicate. From classic architectural details to established neighborhoods, many homeowners choose to preserve older houses while improving their comfort, efficiency, and functionality. Updating an older home with modern features is a smart investment that can enhance everyday living, increase property value, and create a safer, more sustainable environment.

    Modern home improvements do not always mean removing the original personality of a house. With thoughtful renovations, homeowners can combine traditional design elements with advanced technology, energy-efficient systems, and contemporary conveniences. Whether you are renovating a historic property or simply upgrading an aging home, modern features can provide long-term benefits.

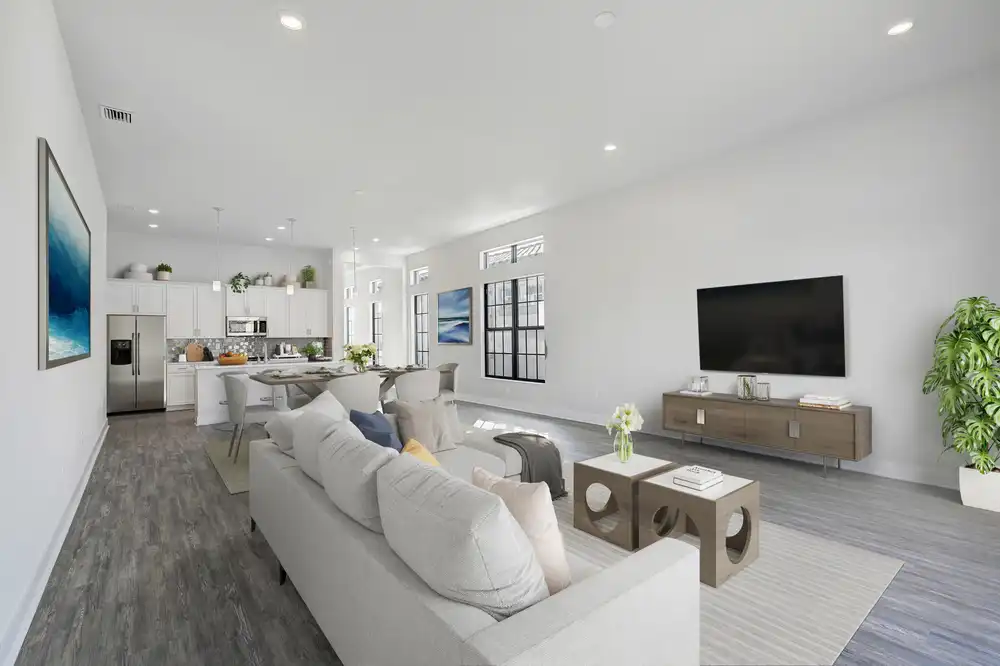
    modern house

    Improve Energy Efficiency and Reduce Monthly Costs

    One of the biggest advantages of updating an older home is improved energy efficiency. Many older houses were built before modern insulation standards, energy-saving appliances, and efficient heating and cooling systems became common. As a result, they may lose energy through outdated windows, poor insulation, and older electrical systems.

    Modern upgrades can help reduce energy waste and lower utility expenses. Common energy-efficient improvements include:

    • Installing energy-efficient windows and doors to prevent air leaks
    • Adding improved insulation in walls, attics, and crawl spaces
    • Replacing outdated appliances with energy-saving models
    • Upgrading heating, ventilation, and air conditioning systems

    Energy-efficient improvements can also make a home more comfortable throughout the year by maintaining consistent indoor temperatures. Resources such as ENERGY STAR home improvement resources provide guidance on choosing products and solutions that can improve household energy performance.

    Increase Property Value with Modern Renovations

    Updating an older home can significantly increase its market appeal. Today’s buyers often look for properties that offer both character and modern convenience. A beautifully maintained older home with updated kitchens, bathrooms, electrical systems, and smart technology can stand out in a competitive real estate market.

    Modern renovations can make a property more attractive by improving important areas such as:

    • Kitchens with updated cabinets, lighting, and energy-efficient appliances
    • Bathrooms with modern fixtures and improved layouts
    • Open living spaces designed for today’s lifestyles
    • Updated flooring, finishes, and storage solutions

    Even smaller improvements can make a noticeable difference. Features such as smart lighting, upgraded security systems, and efficient appliances can help an older home feel fresh and ready for modern living.

    modern home upgrade

    Enhance Comfort and Daily Convenience

    Many older homes have beautiful designs but may lack the convenience features people expect today. Modern upgrades can transform daily routines by making the home easier to manage and more enjoyable to live in.

    Smart home technology is one of the most popular improvements for homeowners updating older properties. Smart thermostats, automated lighting, voice-controlled devices, and connected security systems allow homeowners to control different parts of their home more efficiently.

    For example, a smart thermostat can help regulate indoor temperatures based on household schedules, while smart lighting can improve comfort and reduce unnecessary energy use. These upgrades allow older homes to provide the convenience of new construction while maintaining their original appeal.

    Improve Safety and Update Aging Systems

    Older homes may have outdated electrical wiring, plumbing, roofing materials, or structural components that require attention. Renovating these areas improves safety and helps prevent expensive repairs in the future.

    Modernizing essential systems can include:

    • Updating electrical panels and wiring
    • Replacing old plumbing components
    • Installing modern smoke and carbon monoxide detectors
    • Repairing or replacing aging roofs
    • Improving ventilation and moisture control

    These upgrades protect the home and the people living inside it. Regular maintenance and improvements also help preserve the property’s condition over time.

    Create a More Sustainable Home

    Sustainability has become an important consideration for many homeowners. Updating an older home with environmentally friendly features can reduce its impact on the environment while improving efficiency.

    Sustainable improvements may include using durable materials, reducing energy consumption, improving water efficiency, and choosing environmentally responsible products. The U.S. Environmental Protection Agency Green Home Guide offers information about ways homeowners can make more sustainable choices during renovation projects.

    Modernizing an older home does not require replacing everything. Small changes, such as installing low-flow fixtures, improving insulation, or choosing energy-efficient lighting, can contribute to a greener and more efficient household.

    Preserve Historic Character While Adding Modern Features

    One common concern among owners of older homes is losing the original charm during renovations. However, successful remodeling focuses on improving functionality while respecting the home’s unique design.

    Homeowners can preserve important architectural details such as:

    • Original woodwork and trim
    • Classic flooring materials
    • Unique exterior features
    • Traditional layouts and design elements

    The goal is not to erase the past but to create a balance between historic beauty and modern performance. A carefully planned renovation can allow an older home to remain visually appealing while meeting current lifestyle needs.

    modern interior design

    Improve Indoor Health and Air Quality

    Modern home upgrades can also improve indoor air quality. Older properties may have issues related to poor ventilation, moisture buildup, outdated materials, or inefficient heating and cooling systems. These problems can affect comfort and indoor health.

    Improvements such as better ventilation systems, moisture control, air filtration, and updated materials can create a cleaner and healthier living environment. A modernized home can provide better airflow, reduce indoor pollutants, and create a more comfortable atmosphere for residents.

    Make Your Home Ready for the Future

    Technology and lifestyle needs continue to change, and updating an older home helps ensure it remains practical for years to come. Features such as smart systems, flexible living spaces, improved accessibility, and efficient designs can make a property more adaptable.

    Future-focused renovations can also make a home easier to maintain. Choosing durable materials and reliable systems reduces the need for frequent repairs and helps homeowners enjoy their property with fewer concerns.

    Start Planning Your Older Home Upgrade Today

    Modernizing an older home is an opportunity to improve your comfort, protect your investment, and create a space that fits the way you live today. Whether you are considering energy-efficient upgrades, smart home features, safety improvements, or a complete renovation, each improvement can add lasting value to your property.

    Take the first step by evaluating your home’s current condition and identifying the updates that will make the biggest difference. With careful planning and the right improvements, your older home can become a more efficient, comfortable, and future-ready space while preserving the character that makes it special.

    Begin exploring your renovation options today and discover how modern features can transform your older home into a place built for the future.


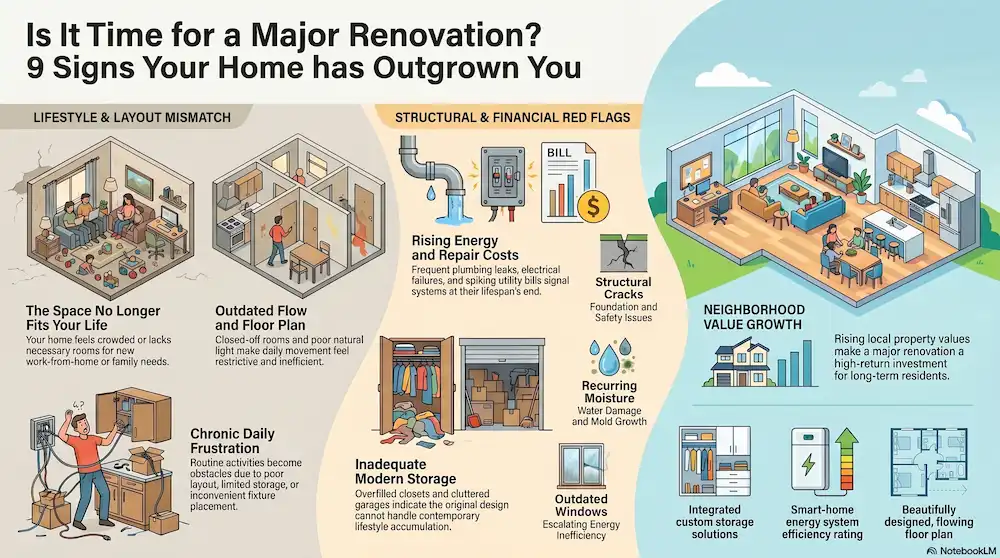
  4. Signs Your Home Is Ready for a Major Renovation

    Every home experiences wear and tear over time, but there comes a point when simple repairs and cosmetic updates are no longer enough. While repainting walls, replacing fixtures, or updating décor can temporarily refresh a space, certain issues indicate that a larger renovation may be necessary. Recognizing these signs early can help homeowners improve functionality, increase property value, and prevent small problems from becoming costly repairs.

    A major home renovation is a significant investment, but when approached strategically, it can transform an outdated property into a more comfortable, efficient, and valuable living space. If you’ve been wondering whether your home is ready for a major upgrade, several indicators can help guide your decision.

    interior designer

    Your Home No Longer Fits Your Lifestyle

    One of the most common reasons homeowners pursue major renovations is that their current space no longer supports their lifestyle. Families grow, work situations change, and personal needs evolve over time.

    A home that once felt spacious may now feel crowded. You may need a dedicated home office, additional bedrooms, larger entertaining areas, or improved storage solutions. Rather than relocating, many homeowners choose to renovate and adapt their existing property to meet changing needs.

    If you frequently find yourself wishing for more functional living spaces or struggling with daily routines because of your home’s layout, it may be time to consider a larger renovation project.

    The Floor Plan Feels Outdated

    Older homes often feature layouts that no longer align with modern living preferences. Small, closed-off rooms, limited natural light, and poor traffic flow can make a property feel less comfortable and functional.

    Today’s homeowners typically value open-concept living spaces, flexible rooms, and better connections between kitchens, dining areas, and family rooms. If your current layout feels restrictive or inefficient, a major renovation can significantly improve how you use and enjoy your home.

    For additional inspiration, explore our guides on [how to choose the right floor plan for your lifestyle] and [modern home design trends].

    home renovation

    Repairs Are Becoming More Frequent

    Every home requires routine maintenance, but when repairs become constant, it may indicate deeper issues that need comprehensive solutions.

    Frequent problems such as plumbing leaks, electrical failures, roof damage, flooring deterioration, or recurring water intrusion often signal aging systems that are reaching the end of their lifespan.

    Instead of repeatedly paying for temporary fixes, investing in a major renovation can address underlying problems while improving the overall condition of your property.

    Some common warning signs include:

    • Repeated plumbing issues
    • Ongoing electrical concerns
    • Persistent moisture or water damage
    • Structural cracks or foundation problems

    Addressing these issues through renovation can improve both safety and long-term value.

    Energy Bills Continue to Rise

    An older home with outdated systems often struggles with energy efficiency. Poor insulation, aging windows, inefficient HVAC systems, and outdated appliances can lead to significantly higher utility costs.

    If your energy bills continue increasing despite normal usage habits, your home may benefit from a comprehensive renovation focused on efficiency upgrades.

    Modern improvements such as energy-efficient windows, upgraded insulation, smart thermostats, and improved ventilation systems can reduce monthly expenses while enhancing overall comfort.

    Renovating for energy efficiency is not only beneficial for homeowners but can also increase resale value and buyer appeal.

    Storage Space Is No Longer Adequate

    Lack of storage is a common frustration in many homes. Over time, belongings accumulate, families expand, and storage needs increase.

    When closets are overflowing, garages are cluttered, and every available corner is being used for storage, it may indicate that your home’s design no longer meets your needs.

    A major renovation can create additional storage through custom cabinetry, expanded closets, built-in shelving, and better space utilization throughout the property.

    Improved storage not only increases functionality but also helps create a cleaner and more organized living environment.

    Your Kitchen No Longer Functions Efficiently

    The kitchen is one of the most heavily used areas in any home. While cosmetic upgrades can improve appearance, some kitchens require more extensive changes to support modern lifestyles.

    Poor layouts, limited counter space, inadequate storage, and outdated appliances can make daily meal preparation frustrating and inefficient.

    If your kitchen no longer meets your family’s needs, a major renovation can dramatically improve workflow, functionality, and overall enjoyment of the space.

    Many homeowners find that kitchen renovations provide some of the highest returns on investment while significantly enhancing daily living.

    Bathrooms Feel Outdated or Inconvenient

    Bathrooms play a major role in both comfort and property value. Older bathrooms often lack storage, accessibility, modern fixtures, and efficient layouts.

    Common issues that may indicate the need for renovation include insufficient storage, poor ventilation, outdated plumbing, damaged surfaces, and cramped designs.

    A well-planned bathroom renovation can improve functionality while creating a more attractive and comfortable environment for household members and guests.

    Even modest layout adjustments can make a significant difference in usability.

    renovated house

    You’re Planning to Stay Long-Term

    If you intend to remain in your home for many years, investing in a major renovation may be more practical than moving.

    Many homeowners reach a point where they love their neighborhood, schools, community, or location but feel limited by the home’s current condition. Renovating allows you to enjoy the benefits of your existing location while customizing the property to better suit your needs.

    Long-term homeowners often view renovations as an investment in both quality of life and future property value.

    Rather than adapting to an outdated space, you can create a home designed around your lifestyle and preferences.

    Property Value Has Increased in Your Area

    Real estate market conditions can influence whether a renovation makes financial sense. If home values in your area have risen significantly, upgrading your property may provide strong returns.

    Renovations can help your home remain competitive with newer properties while increasing market appeal. Improvements that enhance functionality, efficiency, and aesthetics often contribute to higher resale values.

    Researching local market trends can help determine whether now is the right time to invest in major home improvements.

    You Feel Frustrated With Your Home Every Day

    Sometimes the clearest sign that a renovation is needed is simply how you feel about your home. If daily activities are becoming inconvenient because of poor layouts, limited space, outdated features, or ongoing maintenance issues, those frustrations can negatively impact your overall quality of life.

    A home should support your lifestyle rather than create obstacles. When dissatisfaction becomes a recurring theme, it may be time to explore renovation options that address the root causes.

    Thoughtful renovations can transform a property from a source of frustration into a space that better serves your family’s needs.

    Transform Your Home for the Future

    Recognizing the signs that your home is ready for a major renovation can help you make informed decisions before problems become more costly and disruptive. Whether you’re dealing with an outdated layout, increasing repair costs, inadequate storage, or changing lifestyle needs, a well-planned renovation can improve comfort, functionality, and long-term value.

    The best renovation projects focus on solving real challenges while preparing your home for the future. By investing strategically, you can create a living space that supports your goals, enhances everyday life, and maximizes the value of your property for years to come.

    If you’re considering a major renovation, contact our team today to discuss your goals and discover how the right improvements can transform your home into a space that truly works for your lifestyle.


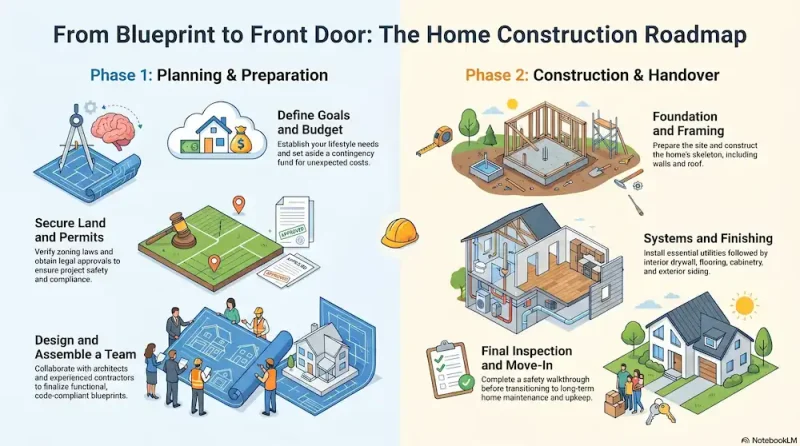
  5. Step-by-Step Guide to Building a House from Start to Finish

    Building a house from the ground up is one of the most rewarding projects you can take on. It gives you complete control over design, layout, materials, and functionality. However, without proper planning and understanding of the process, it can quickly become overwhelming. This guide walks you through each phase of building a house from start to finish, helping you stay organized, informed, and confident every step of the way.

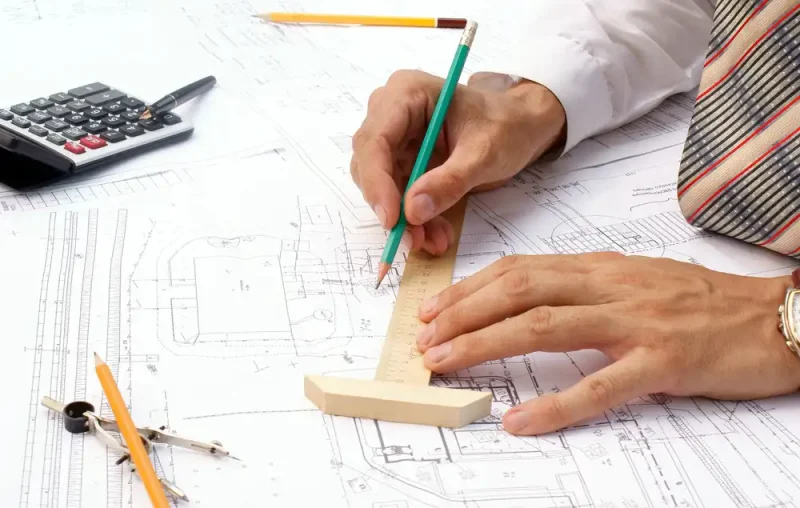
    house plans

    Planning and Budgeting Your Dream Home

    Before any construction begins, careful planning is essential. This stage sets the foundation for your entire project, both financially and logistically. Start by defining your goals. Consider the size of the home, the number of rooms, and the style you want. Think about your lifestyle needs, future plans, and how long you intend to stay in the home.

    Budgeting is equally important. Determine how much you can realistically afford, including construction costs, permits, labor, and unexpected expenses. It’s wise to set aside a contingency fund to handle surprises that may arise during construction.

    You can explore general budgeting frameworks and housing insights from World Bank through this resource: https://www.worldbank.org/en/topic/housing

    Choosing the Right Location and Securing Land

    The location of your home plays a significant role in its value and livability. Look for a plot of land that fits your needs in terms of accessibility, neighborhood, and proximity to essential services like schools, hospitals, and workplaces.

    Once you’ve selected a property, verify zoning laws and building regulations in the area. Ensure the land is suitable for construction by checking soil quality, drainage, and utility access. Hiring a professional surveyor can help you avoid costly mistakes.

    For guidance on zoning and land use basics, you can refer to https://www.investopedia.com/terms/z/zoning.asp

    Designing Your Home

    This is where your vision starts to take shape. Work with an architect or designer to create a blueprint that reflects your preferences and meets local building codes. During this phase, you’ll decide on layout, materials, structural elements, and aesthetic features.

    Focus on functionality as much as design. Think about natural lighting, ventilation, storage, and energy efficiency. A well-designed home not only looks great but also enhances comfort and reduces long-term costs.

    You may also want to explore sustainable building practices. Organizations like the U.S. Green Building Council provide valuable insights into eco-friendly construction standards: https://www.usgbc.org/

    Obtaining Permits and Approvals

    Before construction begins, you must secure the necessary permits from local authorities. These permits ensure that your project complies with safety standards and building regulations.

    The approval process may include:

    • Building permits
    • Electrical and plumbing permits
    • Environmental clearances

    Skipping this step can lead to fines, delays, or even demolition orders. It’s often helpful to work with a contractor who understands local requirements and can handle the paperwork on your behalf.

    home construction

    Hiring Contractors and Assembling a Team

    Choosing the right professionals can make or break your project. You’ll need a team that may include a general contractor, architects, engineers, and subcontractors for specialized work.

    When hiring, look for:

    • Proven experience and strong portfolio
    • Positive reviews or references
    • Clear communication and transparency

    A good contractor will help coordinate the project, manage timelines, and ensure quality work. Always have a written contract that outlines responsibilities, costs, and deadlines.

    Site Preparation and Foundation Work

    Once permits are secured and your team is in place, construction begins with site preparation. This involves clearing the land, leveling the ground, and setting up temporary utilities.

    The next step is laying the foundation, which is one of the most critical parts of the house. The type of foundation depends on soil conditions, climate, and design. Common options include slab, crawl space, or basement foundations.

    Proper foundation work ensures structural stability and prevents issues like cracking or water damage in the future.

    Framing the Structure

    Framing is where your house begins to take visible shape. This stage involves constructing the skeleton of the home, including walls, floors, and the roof structure.

    At this point, you’ll see the layout come to life. Rooms, doorways, and windows become clearly defined. High-quality framing is essential for the durability and safety of the house.

    After framing, inspections are usually conducted to ensure everything meets building codes before moving forward.

    start new home

    Installing Systems and Utilities

    With the structure in place, it’s time to install essential systems that make your home functional. This includes electrical wiring, plumbing, and heating or cooling systems.

    Careful planning during this stage is crucial to avoid future issues. Make sure outlets, lighting, and plumbing fixtures are placed according to your needs and lifestyle.

    This phase also includes insulation, which improves energy efficiency and indoor comfort.

    Interior and Exterior Finishing

    Now comes the transformation from a construction site to a livable home. Interior finishing includes drywall installation, painting, flooring, cabinetry, and fixtures. Exterior work may involve roofing, siding, landscaping, and driveway installation.

    While it’s tempting to focus on aesthetics, don’t overlook quality. Durable materials and proper installation will save you money on maintenance in the long run.

    You can personalize your space with colors, textures, and finishes that reflect your style. For budgeting tips on finishing materials, visit our resource on /home-construction-cost-breakdown.

    Final Inspections and Walkthrough

    Before moving in, your home must pass final inspections to ensure everything is safe and up to code. Inspectors will check structural elements, electrical systems, plumbing, and more.

    Once approved, conduct a final walkthrough with your contractor. Look for any defects or unfinished work and create a checklist for corrections. This is your opportunity to ensure everything meets your expectations.

    Moving In and Maintenance

    After months of planning and construction, your home is finally ready. Moving in is an exciting milestone, but the journey doesn’t end there. Regular maintenance is key to preserving your investment.

    Keep an eye on:

    • Plumbing and electrical systems
    • Roof and exterior condition
    • HVAC performance

    Routine upkeep helps prevent costly repairs and keeps your home in excellent condition for years to come.

    Start Your Home Building Project with Expert Support

    Now that you understand the full process of building a house from start to finish, taking the next step with the right team is crucial. From site preparation to foundation work and full-scale construction, having experienced professionals ensures your project is done right the first time.

    If you’re ready to build or need expert guidance on your project, reach out to HLS Construction through hlsconstruction.net to get started. Their team can help you plan, build, and complete your home with confidence, ensuring quality workmanship every step of the way.


  6. Is a Metal Building Is the Best Investment for Your Property?

    When it comes to constructing a new building on your property—whether for storage, commercial use, agricultural purposes, or even a custom workshop—the choice of building material will shape not only your upfront cost but also long-term value and performance. Two of the most common materials are steel and wood, and while both have their benefits, metal buildings have emerged as the smarter investment for property owners. In this article, we’ll explore why steel outshines wood in key areas like durability, cost-efficiency, maintenance, sustainability, and resale value.

    steel vs wood for construction

    Durability and Strength

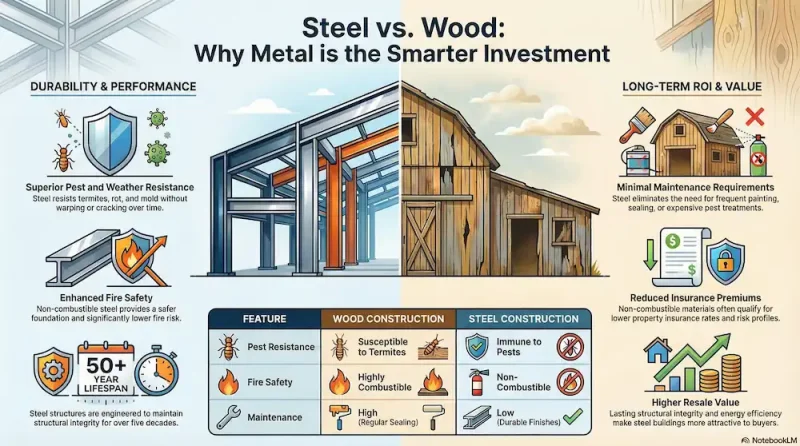
    One of the most convincing reasons property owners choose steel over wood is strength. Steel is inherently more robust and durable than wood:

    • Steel resists termites, rot, and mold
    • Unlike wood, steel won’t warp, crack, or split over time
    • Metal structures withstand heavy weather conditions such as high winds, heavy snow loads, and hail

    In contrast, wood is susceptible to insects like termites and can decay when exposed to moisture. This means that a steel building typically lasts longer and maintains structural integrity in conditions where a wood structure may fail. For commercial or industrial uses, a long-lasting building that requires minimal structural repair is essential. According to the Metal Buildings Manufacturers Association (MBMA), steel buildings can last well over 50 years with proper maintenance. You can learn more about metal building longevity at MBMA.

    Cost Efficiency: Upfront and Long-Term

    At first glance, wood might seem cheaper. The raw material cost for lumber can be lower than steel if market conditions favor wood pricing. However, the total cost of ownership tells a different story:

    • Steel buildings typically require fewer materials and labor to erect. Prefabricated steel kits reduce construction time and on-site labor costs
    • Wood buildings often require more maintenance, periodic replacement of damaged sections, and treatments to prevent rot or pests
    • Steel’s resistance to environmental hazards means lower insurance premiums in many cases, since insurers often consider metal buildings lower risk due to their fire resistance and durability

    Because steel requires less ongoing investment and fewer repairs, many property owners find that they save money in the long run even if the initial price is slightly higher than a basic wood structure.

    Low Maintenance Compared to Wood

    Maintenance is one of the most overlooked aspects of building ownership, yet it can make a huge difference in the long-term cost and convenience of your property investment.

    • Steel buildings are not vulnerable to termites, carpenter ants, or other pests common in wood structures
    • They don’t rot, and they’re highly resistant to mold and mildew, lowering the need for frequent inspections or treatments
    • Most steel buildings come with durable finishes, such as galvanized coatings or paint systems designed to withstand weather over decades

    Wood, on the other hand, often needs regular painting, sealing, or replacement of boards affected by moisture or pests. Over time, these maintenance needs can add significant expense and effort. If you prefer a “set it and forget it” style building, steel offers peace of mind.

    metal construction

    Fire Resistance and Safety

    Safety is a priority for all property owners, whether you’re storing equipment, housing livestock, or running a business operation. Steel is non-combustible, meaning it doesn’t burn like wood does. While insulation and internal finishes still require consideration during the design process, the steel structure itself provides a safer foundation.

    This fire resistance often results in lower insurance costs because buildings made from non-combustible materials are considered lower risk by many carriers. Additionally, steel performs better in extreme temperatures and environmental conditions without the structural weakening that charring or burning can cause in wood.

    Versatility in Design

    Modern steel construction offers a wide variety of architectural finishes, insulation options, and interior framing systems. Whether you’re building an office space, a retail facility, an agricultural barn, or a personal hobby space, steel can accommodate:

    • Large open floor plans without internal support columns
    • Custom doors, windows, and façade options
    • Insulation packages for temperature control
    • Interior partitioning to suit any function

    For design inspiration, check out ArchDaily’s metal architecture section to see the versatility of modern steel buildings.

    Sustainability and Eco-Friendly Building

    As sustainability becomes more important to property owners and developers, steel stands out as an environmentally friendly choice:

    • Steel is one of the most recycled materials worldwide, and many manufacturers use a high percentage of recycled content
    • Metal buildings can be designed for energy efficiency with reflective coatings, insulation, and integration of renewable energy systems
    • Unlike wood, steel does not require chemical treatments to prevent decay or pests, reducing harmful environmental impacts

    Choosing steel doesn’t mean sacrificing green credentials. In fact, many eco-conscious builders prefer steel precisely because of its recyclability and long service life.

    Quick Construction and Less Waste

    Time is money—especially in commercial construction. Steel buildings are usually prefabricated off-site and assembled quickly once delivered. This approach reduces:

    • Time spent on site
    • Labor costs
    • Weather-related delays
    • Material waste

    Wood construction often involves more on-site cutting and adjustments, which leads to more waste and longer timeline. With steel, manufacturing precision means components fit together efficiently, and your project moves faster from planning to completion.

    metal framing building

    Enhanced Resale Value

    Property improvements that are durable, low-maintenance, and high-performing naturally enhance resale value. Prospective buyers appreciate knowing that a structure won’t need extensive repairs or replacement soon after purchase. A well-built steel building conveys:

    • Long-term structural integrity
    • Lower future maintenance costs
    • Fire resistance
    • Energy-efficient design options

    Because of these factors, steel buildings can make your property more attractive and valuable on the market compared to properties with aging or high-maintenance wood structures.

    Take Action: Protect Your Property Today

    Steel buildings are more than just a structure—they’re a long-term investment in your property’s value, safety, and efficiency. Don’t wait for wood rot, pests, or unexpected repair costs to become a problem. Protect your investment and ensure a durable, low-maintenance solution by choosing steel.Call a local metal building expert today to schedule a consultation or have your foundation inspected. Taking action now means your project will stay on track, on budget, and built to last for decades. Whether it’s for a storage facility, workshop, barn, or commercial building, a steel structure is the smart choice for any property owner.


  7. How Long Should I Expect My Metal Building to Last?

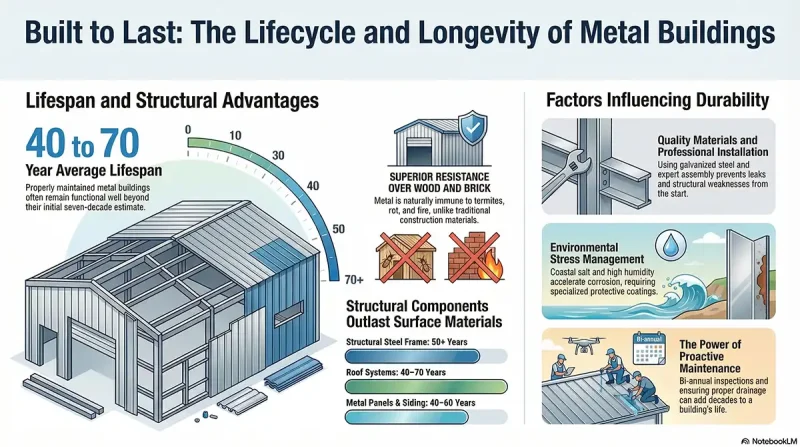
    Metal buildings have become a popular choice for homeowners, business owners, and property investors thanks to their durability, versatility, and cost efficiency. But one of the most common questions people ask before making an investment is simple: how long will it actually last? The answer depends on several factors, but in most cases, a well-built and properly maintained metal building can last anywhere from 40 to 70 years—or even longer. Understanding what impacts that lifespan can help you protect your investment and get the most value out of your structure.

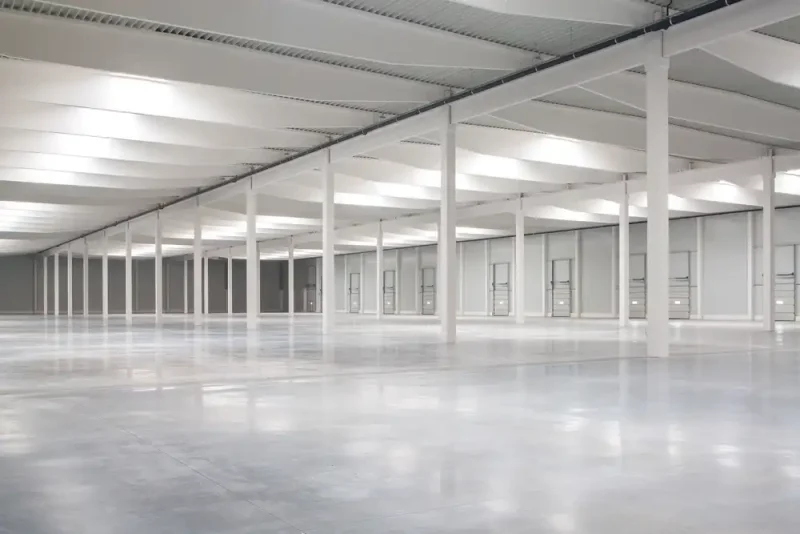
    empty metal building

    Average Lifespan of a Metal Building

    Metal buildings are designed with longevity in mind. Unlike traditional wood structures that are more vulnerable to rot, pests, and fire, steel buildings are engineered to withstand a wide range of environmental conditions. On average, you can expect:

    • Structural steel frame: 50+ years
    • Metal panels and siding: 40–60 years
    • Roof systems: 40–70 years depending on material and maintenance
      In many cases, the structural components outlast other parts of the building, meaning repairs or upgrades are usually cosmetic or surface-level rather than structural. With proper care, it’s not uncommon for metal buildings to remain functional well beyond their expected lifespan.

    What Factors Affect the Lifespan of a Metal Building?

    Not all metal buildings age the same way. Several key factors influence how long your structure will last and how well it performs over time.

    Quality of Materials

    The type and quality of steel used in your building play a major role in its durability. Galvanized or coated steel resists rust and corrosion far better than untreated materials. Higher-grade materials may cost more upfront but typically result in fewer repairs and a longer lifespan.

    Installation and Workmanship

    Even the best materials won’t perform well if the building is not installed correctly. Poor construction can lead to issues like leaks, loose panels, and structural weaknesses. Working with experienced professionals ensures your building is assembled to meet safety standards and withstand local weather conditions.

    Climate and Environmental Conditions

    Your location has a direct impact on how your metal building holds up over time. Coastal areas with high humidity and salt exposure can accelerate corrosion, while regions with extreme heat, heavy rain, or strong winds can put additional stress on the structure.

    • High humidity can increase the risk of rust if not properly protected
    • Strong winds can loosen fasteners or damage panels
    • Heavy rainfall can expose weak points in roofing or sealing
      Choosing the right coatings, finishes, and insulation for your environment can significantly extend your building’s lifespan.

    Maintenance and Upkeep

    Routine maintenance is one of the most important factors in how long your metal building will last. While metal structures require less maintenance than traditional buildings, they are not completely maintenance-free. Regular inspections and minor repairs can prevent small issues from turning into major problems.

    Common Threats to Metal Building Longevity

    While metal buildings are known for their strength, there are still a few common issues that can impact their lifespan if left unaddressed.

    • Corrosion and rust due to moisture exposure
    • Loose or damaged fasteners from wind or movement
    • Roof leaks caused by worn seals or flashing
    • Poor drainage leading to water pooling
    • Lack of proper insulation causing condensation buildup
      The good news is that most of these issues are preventable with proper planning and regular care.
    metal building longevity infographic

    How to Extend the Life of Your Metal Building

    If you want your metal building to last as long as possible, a proactive approach makes all the difference. Simple steps taken consistently over time can add years—even decades—to your structure’s life.

    Perform Regular Inspections

    Inspect your building at least twice a year and after major storms. Look for signs of wear such as rust spots, loose screws, or damaged panels. Catching these early allows for quick and inexpensive fixes.

    Keep It Clean

    Dirt, debris, and standing water can contribute to corrosion over time. Cleaning your building periodically helps preserve protective coatings and prevents buildup that could cause damage.

    Address Repairs Quickly

    Small issues like a loose fastener or minor leak may not seem urgent, but they can lead to bigger problems if ignored. Prompt repairs help maintain the integrity of the entire structure.

    Apply Protective Coatings

    Modern metal buildings often come with protective finishes, but these can wear down over time. Reapplying coatings when needed helps guard against rust, UV damage, and weather exposure.

    Ensure Proper Drainage

    Good drainage around your building prevents water from collecting near the foundation or seeping into vulnerable areas. Gutters, downspouts, and grading all play a role in keeping your structure dry.

    Metal Buildings vs. Traditional Structures

    When comparing metal buildings to traditional wood or brick structures, longevity is one of the biggest advantages. Wood is susceptible to termites, rot, and fire, while brick can crack and require costly repairs over time. Metal buildings, on the other hand, offer:

    • Resistance to pests and insects
    • Non-combustible materials for added fire safety
    • Greater durability in extreme weather conditions
    • Lower long-term maintenance requirements
      These benefits make metal buildings a smart long-term investment for both residential and commercial use.

    Signs Your Metal Building May Need Attention

    Even a durable structure will show signs of aging over time. Knowing what to look for can help you take action before problems escalate.

    • Visible rust or discoloration on panels
    • Water stains or leaks inside the building
    • Warped or loose metal sheets
    • Unusual noises during high winds
    • Increased energy costs due to poor insulation
      If you notice any of these issues, it’s a good idea to have a professional inspection to assess the condition of your building.

    Is a Metal Building a Long-Term Investment?

    For most property owners, the answer is yes. Metal buildings offer a combination of durability, flexibility, and cost savings that make them an excellent long-term solution. Whether you’re using it for storage, a workshop, commercial space, or even residential living, a properly maintained metal building can serve your needs for decades.
    In many cases, the initial investment pays off through reduced repair costs, lower insurance premiums, and minimal maintenance requirements. When you factor in its lifespan, a metal building often proves to be more economical than traditional construction methods.

    Secure Future – Contact Our Team Today

    So, how long should you expect your metal building to last? With quality materials, proper installation, and consistent maintenance, you can realistically expect 40 to 70 years of reliable use—and often much longer. The key is taking a proactive approach to care and addressing small issues before they grow. A metal building isn’t just a short-term solution—it’s a durable, long-lasting investment that can stand strong for generations.


  8. Office Renovation Trends That Boost Productivity

    The modern workplace continues to evolve as businesses adapt to hybrid schedules, technological advancements, and changing employee expectations. Office renovation trends in 2026 are focused on creating environments that increase productivity, enhance collaboration, and support employee well-being. Companies are no longer designing offices solely for appearance; they are investing in strategic upgrades that improve workflow, morale, and efficiency. A thoughtfully renovated office can directly impact employee performance, retention, and overall business success. By incorporating smart design principles and modern construction solutions, organizations can create workspaces that truly support productivity.

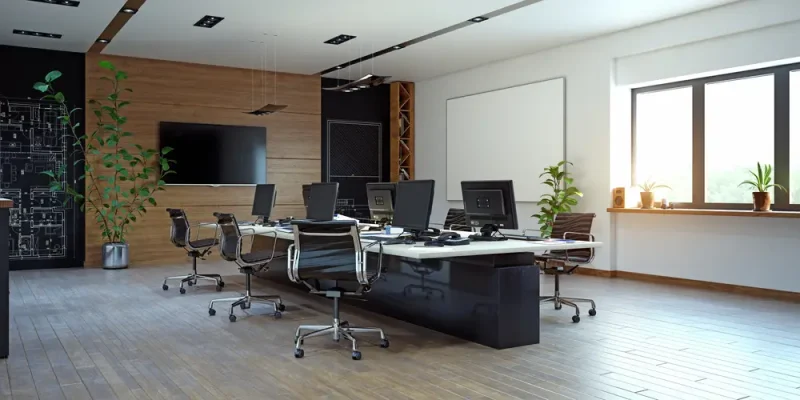
    conference room renovated

    Flexible Layouts That Support Hybrid Work

    Flexibility is one of the most influential office renovation trends shaping productivity. As hybrid and remote work models become standard, offices must accommodate a rotating workforce while maintaining functionality. Rigid cubicle layouts are being replaced with adaptable spaces that support multiple work styles. Popular design solutions include: • Open collaboration zones for team meetings • Quiet focus rooms for concentrated work • Hot-desking areas for hybrid employees • Movable walls and modular furniture for easy reconfiguration Flexible layouts allow businesses to maximize square footage while giving employees the freedom to choose environments that suit their tasks. This adaptability leads to improved focus, better teamwork, and more efficient use of space.

    Natural Light and Biophilic Design

    Access to natural light has a measurable impact on productivity, mood, and energy levels. Modern office renovations emphasize larger windows, glass partitions, and open layouts that allow sunlight to flow throughout the space. Biophilic design elements, which incorporate nature into the workplace, are also gaining momentum. These features may include: • Indoor plants and living green walls • Natural wood and stone finishes • Views of outdoor spaces • Skylights and expanded window systems Studies consistently show that exposure to natural elements reduces stress and improves cognitive function. Incorporating these elements into office renovations creates a healthier and more engaging work environment.

    Ergonomic Workstations and Employee Comfort

    Comfort directly influences employee output. Ergonomic office renovations prioritize adjustable desks, supportive seating, and proper workstation alignment to reduce fatigue and strain. Sit-stand desks, monitor arms, and keyboard supports are becoming standard features in productivity-focused renovations. In addition to furniture upgrades, improved acoustics and climate control contribute to a comfortable atmosphere. Sound-absorbing panels, insulated partitions, and advanced HVAC systems minimize distractions and maintain consistent indoor temperatures. When employees feel physically comfortable, they are more focused and efficient throughout the workday.

    Smart Technology Integration

    Technology integration is at the core of productivity-driven office renovation trends. Smart offices use connected systems to streamline operations and enhance collaboration. Businesses are incorporating: • Smart lighting systems that adjust based on occupancy • Automated climate controls for energy efficiency • Integrated video conferencing rooms • Wireless charging stations and improved connectivity infrastructure • Digital room scheduling displays These upgrades reduce downtime, simplify meetings, and support seamless communication between in-office and remote team members. A technologically advanced office ensures employees have the tools they need to perform at their best.

    optimized workspace

    Collaboration-Focused Design

    Collaboration is essential for innovation, and modern office renovations are designed to encourage teamwork without sacrificing individual focus. Open meeting spaces, glass conference rooms, and informal breakout areas promote idea sharing while maintaining transparency. Lounge-style seating areas and café-inspired spaces provide relaxed environments for brainstorming sessions. At the same time, designated quiet zones prevent noise disruptions. This balance between collaborative and private spaces enhances workflow and keeps teams productive.

    Wellness-Oriented Amenities

    Employee wellness is now a top priority in office design. Renovations that promote health and well-being can significantly improve productivity and reduce absenteeism. Trending wellness-focused upgrades include: • Dedicated wellness or meditation rooms • Fitness areas or partnerships with nearby gyms • Improved indoor air quality systems • Touchless fixtures in restrooms and common areas • Access to healthy food options or café spaces Providing wellness amenities demonstrates a commitment to employee care and fosters a positive workplace culture. A healthier team is a more engaged and productive team.

    Sustainable and Energy-Efficient Upgrades

    Sustainability plays a growing role in office renovation planning. Energy-efficient lighting, high-performance windows, and eco-friendly building materials reduce operational costs while supporting environmental responsibility. Businesses are investing in LED lighting systems, energy-efficient HVAC units, and sustainable flooring options. These upgrades not only lower utility bills but also create a comfortable and well-lit work environment. Employees often appreciate working for companies that prioritize sustainability, which can enhance morale and productivity.

    Branding and Aesthetic Enhancements

    An inspiring workspace reflects a company’s mission and values. Modern office renovations incorporate branding elements directly into the design through custom signage, feature walls, and cohesive color palettes. Visually appealing spaces can increase motivation and reinforce company culture. Clean lines, contemporary finishes, and thoughtfully designed reception areas leave strong impressions on clients and employees alike. A refreshed office environment can reinvigorate teams and spark creativity.

    Improved Storage and Organization Solutions

    Clutter can negatively impact productivity. Renovation trends now emphasize streamlined storage solutions that keep work areas organized and efficient. Built-in cabinetry, concealed storage systems, and multifunctional furniture help reduce distractions and maintain a clean aesthetic. Organized spaces support mental clarity and allow employees to focus on essential tasks rather than searching for documents or supplies.

    office productivity

    Multi-Functional Meeting Spaces

    Meeting rooms are being redesigned to serve multiple purposes. Instead of single-use conference rooms, businesses are opting for versatile spaces equipped with advanced audiovisual technology and adaptable layouts. These rooms can transition from team meetings to training sessions or client presentations with ease. Flexible meeting spaces maximize square footage and ensure that every area of the office contributes to productivity.

    Security and Privacy Enhancements

    Modern offices must balance openness with security. Renovation trends include secure access systems, private phone booths for confidential conversations, and strategically placed partitions to protect sensitive information. Enhanced cybersecurity infrastructure and secure data rooms are also essential components of productivity-focused renovations. Protecting company assets and maintaining privacy allows employees to work confidently without concerns about security risks.

    The Long-Term Impact of Strategic Office Renovations

    Office renovation trends that boost productivity are about more than visual upgrades. They represent a strategic investment in employee performance, operational efficiency, and company growth. By incorporating flexible layouts, natural light, ergonomic solutions, smart technology, and wellness-focused amenities, businesses can create environments that encourage focus, collaboration, and innovation. A thoughtfully renovated office not only enhances day-to-day operations but also strengthens company culture and competitiveness in today’s evolving work landscape. Companies that prioritize productivity-driven design are better positioned to attract top talent, retain employees, and achieve long-term success.


  9. Signs It’s Time to Remodel Instead of Repair

    Homeowners often face the same question when something goes wrong with their property: Should I fix it, or is it time to remodel? While repairs can solve short-term issues, there comes a point where repeated fixes cost more, add stress, and fail to address deeper structural or functional problems. Knowing when to remodel instead of repair can save money, improve safety, and significantly increase long-term value.

    At HLS Construction, we regularly help property owners evaluate whether a repair is still the smart choice or if a remodel will deliver better results. Below are the key signs that it may be time to move beyond patchwork fixes and invest in a full remodel.

    remodeled interior

    Repairs Are Becoming Frequent and Costly

    One of the clearest signs it’s time to remodel is when repairs are no longer occasional. If you find yourself calling contractors every few months to address the same or related problems, the costs add up quickly.

    Common warning signs include:

    • Plumbing leaks that keep returning
    • Electrical issues that reappear after fixes
    • Cracks in walls or ceilings that continue to spread
    • Flooring that warps or shifts again after repair

    Repeated repairs often indicate underlying structural or system-wide issues. Remodeling allows these problems to be addressed at their source rather than repeatedly treating symptoms.

    According to the National Association of Home Builders, older homes often require system-wide upgrades to meet modern performance and safety standards, making remodeling a smarter long-term investment than ongoing repairs.
    https://www.nahb.org

    Structural Issues Are Present

    Structural problems are rarely something that should be handled with quick fixes. Issues involving load-bearing walls, foundations, framing, or roof systems often require more comprehensive solutions.

    Signs of structural trouble include:

    • Sagging floors or ceilings
    • Large or diagonal cracks in walls
    • Doors and windows that no longer open or close properly
    • Visible foundation movement or settlement

    In these cases, remodeling provides the opportunity to reinforce or redesign structural components safely and in compliance with local building codes. At HLS Construction, structural integrity is always prioritized, ensuring your remodel improves both safety and durability.

    The American Society of Civil Engineers emphasizes that unresolved structural deterioration can significantly reduce a building’s lifespan if not properly addressed.
    https://www.asce.org

    large renovated kitchen

    Your Home No Longer Fits Your Needs

    Sometimes the issue isn’t damage—it’s functionality. Homes that once worked well can become inefficient or uncomfortable as families grow, lifestyles change, or work-from-home needs increase.

    You may benefit from remodeling if:

    • The layout feels cramped or outdated
    • Storage is insufficient
    • Rooms no longer serve their original purpose
    • Accessibility has become a concern

    Remodeling allows you to reconfigure spaces, remove or add walls, and modernize layouts to better match how you actually live. Repairs can’t fix a poor floor plan, but a remodel can completely transform how a home functions.

    Energy Efficiency Is Poor

    Older homes often struggle with energy efficiency due to outdated insulation, windows, HVAC systems, or construction methods. While small repairs can help, they often fall short of meaningful improvement.

    Indicators of poor efficiency include:

    • High energy bills year-round
    • Drafts or uneven temperatures
    • Old single-pane windows
    • Aging heating or cooling systems

    A remodel allows for energy-efficient upgrades such as improved insulation, modern windows, and updated mechanical systems. These improvements not only lower utility costs but also increase comfort and resale value.

    The U.S. Department of Energy notes that whole-home upgrades are far more effective than isolated fixes when improving efficiency.
    https://www.energy.gov

    Safety and Code Compliance Are Concerns

    Building codes change over time, and many older homes no longer meet current safety standards. Repairs may keep things functioning, but they don’t necessarily bring a property up to code.

    Common safety-related remodeling triggers include:

    • Outdated electrical panels or wiring
    • Lack of proper fire separation or egress
    • Inadequate structural reinforcement
    • Non-compliant commercial spaces

    Remodeling ensures your property meets current building and safety codes, which is especially important for commercial buildings or homes being prepared for sale. Code-compliant remodels reduce liability and protect occupants.

    The International Code Council provides updated standards that many older structures were never built to meet.
    https://www.iccsafe.org

    Water Damage and Moisture Problems Persist

    Water damage is one of the most destructive issues a building can face. If moisture problems continue despite repeated repairs, remodeling may be the only effective solution.

    Red flags include:

    • Mold or mildew that keeps returning
    • Rotting wood or soft subfloors
    • Stained ceilings or walls
    • Persistent musty odors

    Long-term moisture issues often indicate failures in roofing, plumbing, drainage, or building envelopes. Remodeling allows these systems to be corrected comprehensively, protecting both structural elements and indoor air quality.

    The Environmental Protection Agency warns that unresolved moisture problems can lead to serious health and structural risks.
    https://www.epa.gov

    You’re Planning to Sell or Increase Property Value

    If you’re thinking about selling your home or improving its market value, remodeling often provides a much higher return than repairs alone. Buyers are drawn to updated kitchens, bathrooms, open layouts, and structurally sound homes.

    Repairs may be necessary to pass inspections, but remodeling can:

    • Increase resale value
    • Improve buyer appeal
    • Reduce negotiation issues
    • Speed up the selling process

    According to Remodeling Magazine’s Cost vs. Value Report, strategic remodels consistently outperform basic repairs when it comes to return on investment.
    https://www.remodeling.hw.net

    Repairs No Longer Improve Appearance

    When cosmetic repairs stop making a difference, it’s usually time to remodel. Peeling paint, mismatched finishes, outdated materials, and worn surfaces can make a property look tired, even if it’s technically functional.

    A remodel allows for cohesive design updates that improve both aesthetics and usability, creating a finished result that repairs simply can’t achieve.

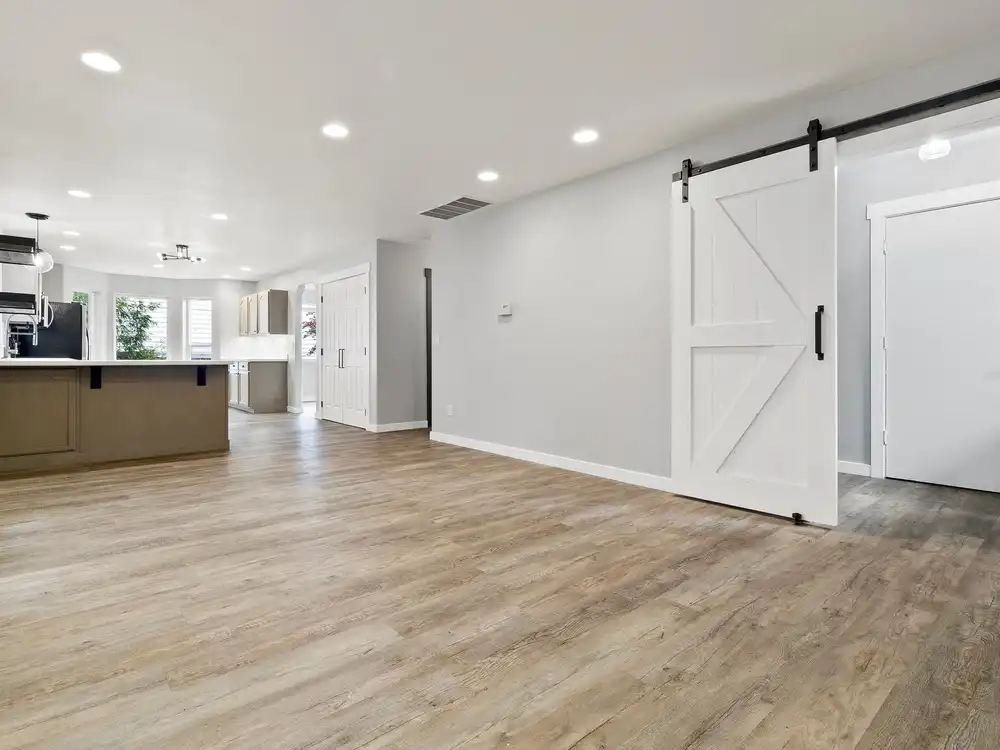
    interior remodel with barn door

    How HLS Construction Helps You Decide

    At HLS Construction, we don’t push remodeling unless it truly makes sense. Our team evaluates the condition of your property, the scope of existing issues, and your long-term goals before recommending a solution. Whether that means a targeted remodel or a larger structural renovation, our focus is on quality, safety, and lasting value.

    If you’re unsure whether to keep repairing or take the next step toward remodeling, a professional assessment can provide clarity and confidence.

    Call HLS Construction Today To Discuss Your Project

    Repairs have their place, but they aren’t always the most cost-effective or safest solution. When problems persist, systems age, or your space no longer meets your needs, remodeling can be the smarter long-term choice. By addressing root issues, improving efficiency, and modernizing your property, a remodel sets you up for years of reliable performance and comfort.

    If you’re noticing these signs, it may be time to think beyond repairs and explore how a well-planned remodel with HLS Construction can move your property forward.


  10. The Importance of Quality Control in Construction Projects

    Quality control in construction is one of the most essential components of any successful building project. Whether the goal is to construct a new home, renovate an existing property, or complete a large-scale commercial development, maintaining high construction quality standards ensures safety, durability, efficiency, and long-term value. Because construction involves many specialized trades, complex systems, and strict codes, quality cannot be left to chance. Instead, it requires consistent oversight, clear communication, proper documentation, and strict adherence to proven building quality assurance practices. When contractors commit to strong quality control from start to finish, they reduce risks, prevent construction defects, improve project outcomes, and deliver a superior final result.

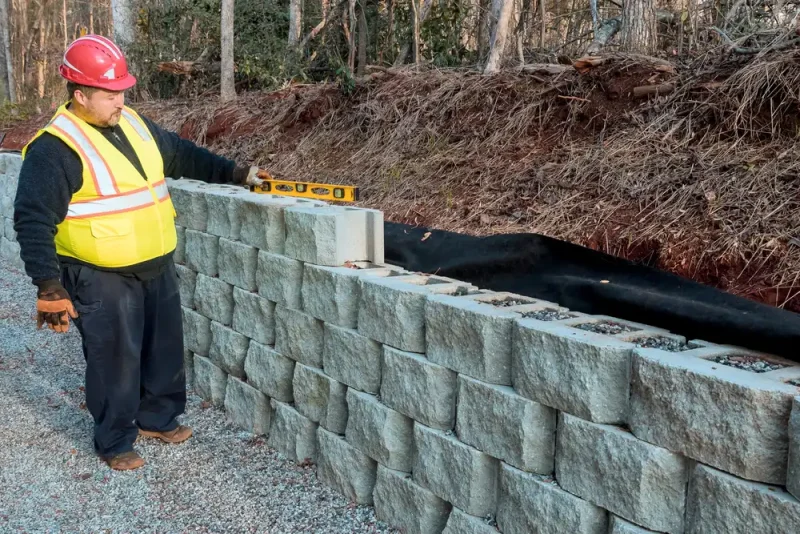
    quality control

    Why Quality Control Is Essential in Construction

    The construction process includes dozens of steps that must be completed accurately, safely, and in the proper sequence. Quality control is the framework that aligns these steps, ensuring that materials, workmanship, and project procedures meet both regulatory requirements and industry best practices. Without strong quality control in construction projects, small mistakes—such as improper measurements, miscommunication between trades, or overlooked structural issues—can escalate into major problems. Effective quality management in construction protects the client’s investment, safeguards the building’s structural integrity, and ensures that the final product reflects the contractor’s craftsmanship and professionalism. In an industry where precision matters, quality is never optional.

    Strengthening Safety and Reducing On-Site Risks

    Safety and quality are closely connected in construction project management. When work is performed incorrectly or inconsistently, the risk of accidents increases. Heavy equipment, electrical systems, elevated work areas, and structural loads all create potential hazards that must be managed responsibly. A strong quality control program includes routine construction inspections, adherence to safety regulations, and verification that each step complies with engineering and code requirements. This level of oversight protects field crews from avoidable injuries and ensures that finished buildings are safe for occupants. Poor-quality structural elements, faulty electrical work, or improperly installed systems can create long-term dangers. Quality control functions as the foundation for risk mitigation, helping prevent accidents and liability while creating a safer job site overall.

    Preventing Rework and Avoiding Costly Delays

    Rework is one of the most common and expensive problems in construction, often caused by errors, miscommunication, or lack of oversight. Quality control minimizes rework by identifying issues early—before they impact later phases of construction. Catching a framing error during installation, for example, is far less costly than discovering it after drywall has been completed. By integrating construction quality assurance procedures such as frequent inspections, testing, documentation, and progress reviews, contractors save time, control costs, and keep the project timeline on track. This proactive approach not only benefits the contractor but also provides clients with smoother, more predictable project results.

    Ensuring Material Quality and Structural Performance

    The durability and long-term performance of any building depend heavily on the quality of materials used. Even expert craftsmanship cannot compensate for low-grade or improperly handled materials. Quality control includes verifying that materials meet project specifications, inspecting deliveries, checking certifications, and ensuring that everything is stored and installed properly. This protects the project from defects and guarantees that each component—from concrete and structural steel to insulation and interior finishes—performs as intended. On the structural side, construction quality standards ensure that foundations, framing, load-bearing elements, and mechanical systems comply with engineering requirements. As a result, buildings constructed under a strong quality program are more durable, energy-efficient, and resilient.

    retaining wall quality control

    Improving Communication and Project Coordination

    Construction projects rely on teamwork between architects, engineers, project managers, subcontractors, suppliers, inspectors, and clients. Without a structured approach to quality control and communication, misalignment is inevitable. Quality control helps everyone stay on the same page by establishing documentation standards, approval procedures, construction inspection schedules, and performance expectations. This leads to clearer communication, faster issue resolution, and better coordination across all phases of the project. By supporting transparency and accountability, quality control helps ensure that every team member understands their responsibilities and the precise requirements of the project.

    Meeting Client Expectations and Building Trust

    Clients invest significant resources into construction projects and expect results that match their vision, needs, and budget. Strong quality control in construction projects ensures that the finished building meets these expectations in terms of function, aesthetics, safety, and longevity. High-quality workmanship also strengthens the contractor’s reputation, which is crucial in a competitive industry where referrals and repeat clients are essential. When construction companies consistently deliver projects that meet or exceed expectations, they build trust, loyalty, and credibility within their market. Quality control is the bridge between the client’s goals and the contractor’s commitment to excellence.

    Staying Compliant With Building Codes and Industry Standards

    Building codes and construction regulations evolve frequently as technology advances and new safety research emerges. Quality control ensures compliance with these codes, reducing the risk of legal issues, failed inspections, or costly changes after completion. It also helps contractors integrate new construction technologies, sustainable building practices, and advanced materials without compromising safety or performance. Whether updating energy-efficiency systems, adopting new framing techniques, or integrating smart home features, construction companies depend on quality control to maintain high standards while innovating responsibly.

    Supporting Sustainability and Long-Term Building Performance

    Sustainability has become a major focus in modern construction, and quality control plays a central role in achieving environmental goals. Proper installation of high-performance windows, insulation, HVAC systems, and moisture-control barriers ensures maximum energy efficiency. Quality control also supports the use of eco-friendly materials and green construction methods, reducing waste and improving long-term building performance. Buildings constructed with sustainable quality control practices not only lower operational costs but also contribute to healthier, more comfortable living and working environments.

    Call Today For A Professional Assessment Of Your Project

    Quality control is a vital part of every construction project, acting as the foundation for safe practices, efficient workflows, strong communication, and long-lasting results. It helps prevent construction defects, reduces rework, ensures compliance with codes, and ultimately leads to higher client satisfaction. Whether building a new home, renovating an existing structure, or completing a commercial development, quality control in construction is essential for achieving successful outcomes. Projects built with a commitment to quality are safer, more durable, more efficient, and more valuable in the long run—demonstrating why quality control remains one of the most important pillars of modern construction.


Contact Us Today

(361) 549-1068

Here To Build With Honesty

office@hlsconstruction.net chris@hlsconstruction.net
HLS Construction Group
2997 County Road 35
Corpus Christi, TX 78417
Privacy Policy
© HLS Construction Group, LLC 2026