Your business needs a building that makes daily work easier. Deliveries need somewhere to arrive, equipment needs room to operate, and employees need a layout that supports the work they do. HLS Construction Group builds commercial metal buildings in Corpus Christi and the Coastal Bend with those practical needs in mind. Whether you are establishing a new location or moving out of a space your business has outgrown, we help plan a facility around your operations.
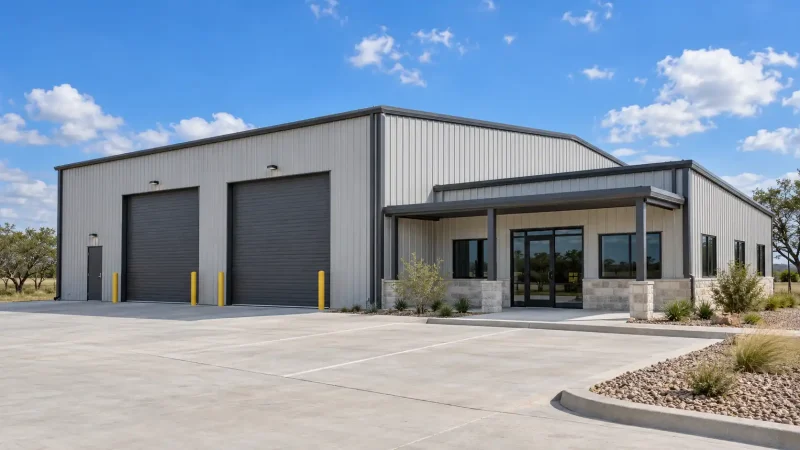
Warehouses, Contractor Shops & Commercial Facilities
A commercial metal building can bring storage, work areas, and office functions together under one roof. The right arrangement depends on what moves through the building, who uses each area, and how often materials or vehicles come and go. A warehouse receiving regular deliveries has different priorities from a contractor shop that sends crews and equipment out each morning. We work with you to understand those differences before settling on building dimensions and layout.
Commercial projects may include:
- Warehouses and inventory storage: Layouts planned around receiving, organized storage, picking, and outgoing deliveries.
- Contractor shops: Space for tools, materials, vehicles, crew preparation, and business administration.
- Service and maintenance facilities: Work bays, equipment access, parts storage, and supporting office areas.
- Production and assembly space: Areas arranged around equipment, material movement, and the sequence of daily tasks.
- Combined office and warehouse buildings: Separate spaces for administrative work, customers, and business operations.
Plan the Building Around Your Workflow
Square footage is only part of the decision. Door placement, interior height, equipment clearance, and the relationship between work areas can determine how useful that space becomes. Planning these details early helps avoid a building that is large enough on paper but awkward to use. HLS helps connect your operating needs with the layout and construction scope.
For example, a contractor may need large doors near equipment storage so crews can load vehicles without crossing the office entrance. A warehouse may need receiving and dispatch areas arranged to reduce unnecessary movement of inventory. A business with visiting customers may want a clearly defined entrance and a comfortable office or reception area. These decisions should shape the building from the beginning, rather than being left for the interior build-out.
Vehicle Access, Deliveries & Site Layout
A commercial facility needs to work beyond its walls. Delivery vehicles, employee parking, customer access, and outdoor storage can all compete for space on the property. Building placement should account for how people and vehicles approach the site and where loading or unloading will happen. The size and type of vehicles using the property are useful starting points for that discussion.
We consider the building layout alongside the access and site work included in your project. Overhead door locations should make sense in relation to driveways, loading areas, and the equipment moving through them. Drainage and utility locations also need attention before the building footprint is finalized. Looking at the property as a whole helps establish a more complete construction plan.
Office Space & Commercial Interior Build-Out
Many commercial metal buildings need more than an open storage area. Offices, restrooms, meeting rooms, and employee spaces can make the facility a practical base for the entire business. These finished areas may have different comfort and utility needs from a warehouse or shop. Defining their size and location early helps clarify both the floor plan and the budget.
Insulation, heating and cooling, lighting, electrical service, and plumbing should reflect the activities planned for each area. A workspace with equipment may need different electrical provisions from an administrative office. Storage conditions may also matter for particular materials or inventory. HLS works with you to establish which features belong in the initial project and how the building and interior work fit together.
Commercial Construction in the Coastal Bend
Planning a commercial metal building in Corpus Christi means considering the property, intended use, and coastal setting together. Wind exposure, moisture, drainage, and proximity to salt air can influence project decisions. The structural system, foundation, exterior materials, and connections need to be coordinated with the project’s engineering. Occupied spaces also need appropriate planning for comfort and moisture control.
Our role is to bring the construction scope and project coordination together. Early discussion of the building’s use helps identify the design questions that need attention before work begins. We coordinate construction around the agreed plans and project requirements. This approach keeps the focus on a facility suited to its location and the business using it.
Understand What Is Included in Your Building Quote
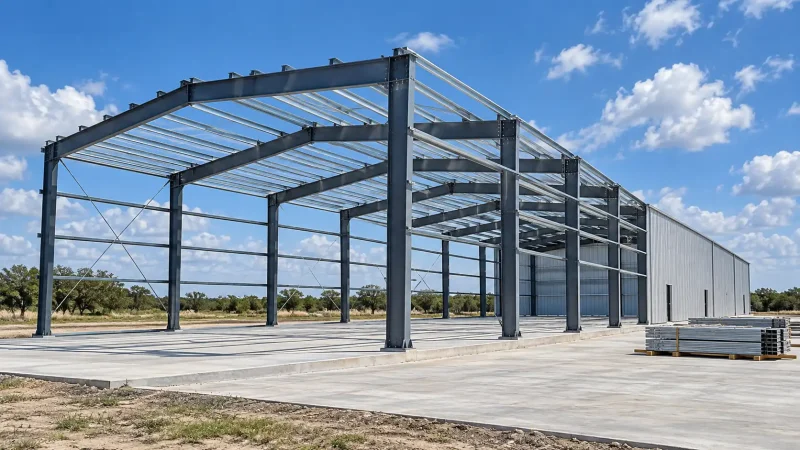
A commercial metal building estimate should describe more than the building package. Site preparation, foundation work, installation, utility connections, and interior finishes can represent significant parts of the project. A building shell and a finished facility ready for business operations are different scopes of work. Understanding that distinction helps you compare proposals and plan your investment.
When requesting a quote, it helps to provide:
- The property location and whether you already own the site.
- The type of business and intended building use.
- Approximate building dimensions and interior height needs.
- Vehicle sizes, equipment details, and required door openings.
- Planned offices, restrooms, and other finished areas.
- Available drawings, reference photos, and your preferred schedule.
HLS uses these details to discuss the project and define the proposed work. If some decisions are still open, we can identify the information needed to move planning forward. Clear scope discussions help you understand what is included, what remains undecided, and which choices may affect the budget.
Planning for Business Growth
A building that fits today’s workload may need to support a larger operation later. Additional storage, new equipment, more employees, or an expanded office can change how the facility is used. Discussing those possibilities early can inform building placement, utilities, and the initial layout. It also helps distinguish features you need immediately from those that could belong in a later phase.
Future additions depend on the property, building design, and requirements that apply to the expansion. An extension should not be assumed possible simply because there is open land beside the building. We encourage you to share your longer-term plans during the initial consultation. That gives the project team a clearer picture of what the first building needs to support.
Talk With HLS About Your Commercial Building
Whether you need a warehouse, contractor shop, or a facility with offices and work areas, HLS Construction Group is ready to discuss your plans. We serve Corpus Christi and surrounding Coastal Bend communities, including Portland, Ingleside, Sinton, Aransas Pass, and Rockport. Tell us how your business operates, what your current space is missing, and where you plan to build. Call (361) 549-1068 to request a commercial metal building consultation.