A kitchen remodel is about much more than choosing new cabinets, countertops, and appliances. The layout determines how efficiently you move through the room, how much storage you have, where people gather, and how well the kitchen functions during everyday life. For homeowners in Corpus Christi and throughout South Texas, choosing the right kitchen layout also means considering the way local families use their homes, from everyday cooking to weekend gatherings and entertaining friends and relatives.
Whether you are remodeling a compact kitchen in an older Corpus Christi home or redesigning a larger open-concept space, the right layout can make the room feel significantly more functional without necessarily increasing its size.
Start With How You Actually Use Your Kitchen
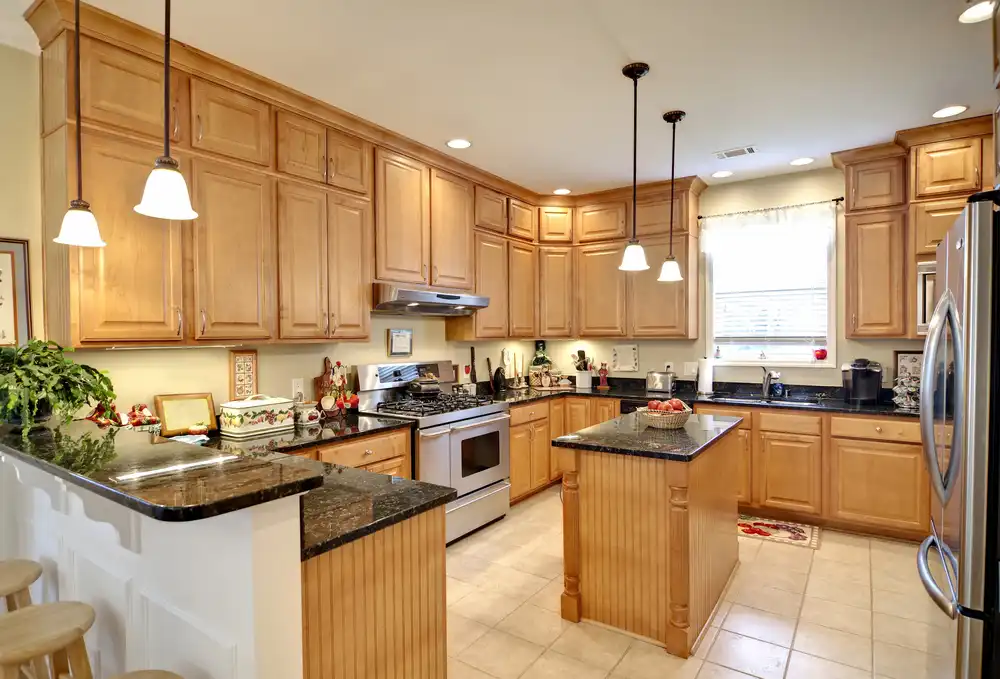
Before looking at design trends, think about how your kitchen works today. The best kitchen layout is not necessarily the one that looks best in a magazine. It is the one that supports your daily routines.
Ask yourself questions such as:
- Do multiple people cook at the same time?
- Do you regularly entertain guests?
- Do children use the kitchen for snacks or homework?
- Do you need more countertop workspace?
- Are your current appliances positioned conveniently?
- Is storage more important than seating?
- Do you want the kitchen connected to your dining or living area?
Corpus Christi homeowners may also want to consider how frequently they entertain during warm-weather months. South Texas homes often become gathering spaces for family, friends, and outdoor activities, making a kitchen that connects naturally to dining, patios, or outdoor entertaining areas especially useful.
Understand the Main Kitchen Layout Options
Most kitchen designs fall into several common layout categories. Understanding the strengths and limitations of each can help you determine which approach fits your home.
One-Wall Kitchen
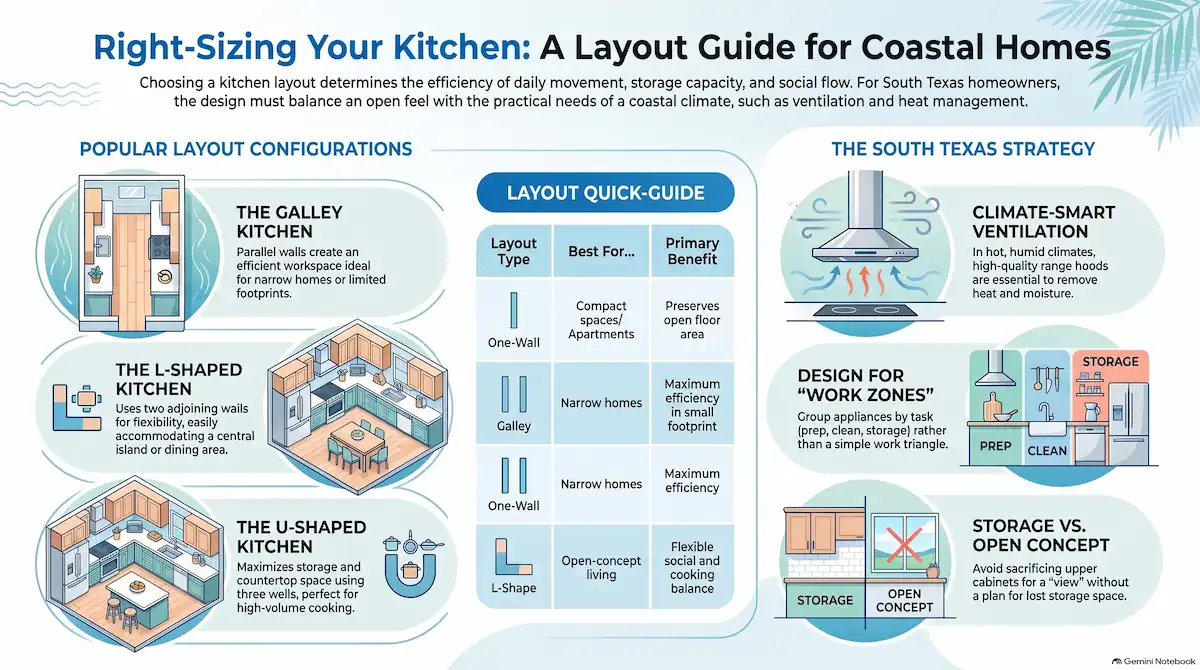
A one-wall kitchen places cabinets, appliances, and countertops along a single wall. This layout works particularly well in smaller homes, apartments, or open-concept spaces where you want to preserve floor area.
The biggest advantage is simplicity. Everything is accessible from one continuous workspace, and the open floor plan can make a smaller kitchen feel less confined.
However, one-wall kitchens may provide less storage and countertop space than other configurations. If you frequently cook large meals or need multiple work zones, another layout may be more practical.
Galley Kitchen
A galley kitchen places cabinets and appliances along two parallel walls. This creates an efficient workspace because major kitchen functions are positioned relatively close together.
Galley layouts can work well in narrow Corpus Christi homes where expanding outward is difficult or expensive. They can also provide considerable cabinet storage without requiring a large footprint.
The challenge is traffic. If your kitchen connects directly to another frequently used area, you will want to make sure the walkway remains comfortable and does not interfere with people working at the counters.
L-Shaped Kitchen
An L-shaped kitchen uses two adjoining walls to create an efficient corner workspace. It is one of the most flexible layouts because it can work in both smaller and larger rooms.
This configuration can provide a useful separation between cooking and dining areas while maintaining an open feel. It also creates an opportunity to add a small island if enough floor space remains.
For many South Texas homes, an L-shaped kitchen can be a practical compromise between an enclosed traditional kitchen and a completely open layout.
U-Shaped Kitchen
A U-shaped kitchen uses three walls of cabinetry and countertops. It provides substantial storage and workspace, making it a strong choice for homeowners who cook frequently.
The downside is that U-shaped kitchens can feel crowded if the room is too small. Careful planning is essential to maintain comfortable pathways between cabinets, appliances, and work areas.
Kitchen With an Island
An island is not technically a standalone layout, but it has become one of the most popular features in modern kitchen remodeling. A well-designed island can provide additional preparation space, storage, seating, and even a location for a sink or cooktop.
However, bigger is not always better. An oversized island can make a kitchen harder to navigate and reduce usable workspace.
When planning an island, consider the clearance around it. The National Kitchen & Bath Association provides professional kitchen and bathroom design guidance that can help homeowners and designers evaluate functional spacing and ergonomics.
Think About the Kitchen Work Zones
Modern kitchen design has moved beyond the traditional idea of a simple work triangle. Instead, many designers think in terms of work zones.
You might create separate areas for:
- Food preparation
- Cooking
- Cleaning
- Food storage
- Small appliances
- Coffee or beverage preparation
For example, placing the refrigerator near an easily accessible section of the kitchen can make it convenient for family members to grab drinks or snacks without walking through the main cooking area.
A dedicated coffee station can also be useful in a busy household. Likewise, placing frequently used appliances together can reduce countertop clutter.
The goal is to make the kitchen work naturally rather than forcing everyone to move through the same space.
Consider South Texas Climate and Coastal Conditions
Corpus Christi’s coastal environment creates considerations that homeowners in other parts of the country may not face to the same degree. The region experiences hot summers, humidity, strong sunlight, and exposure to coastal air.
When remodeling, layout decisions should therefore work together with choices involving ventilation, materials, windows, and appliances.
If your remodel includes moving the range or adding a larger cooking area, make sure ventilation is properly planned. A good range hood can help remove heat, smoke, odors, and airborne cooking particles.
Energy efficiency matters as well. The U.S. Department of Energy provides guidance on energy-efficient appliances and home improvements through its Energy Saver resources.
For Corpus Christi homeowners, reducing unnecessary heat inside the kitchen can be especially valuable during the hottest part of the year.
Don’t Sacrifice Storage for an Open Concept
Open-concept kitchens remain popular, but removing walls does not automatically create a better kitchen.
One common remodeling mistake is prioritizing a large visual opening while reducing cabinet storage and useful countertop space.
Before removing a wall, determine exactly what you are gaining and losing. You may gain more connection with the living room but lose valuable upper cabinets, pantry space, or appliance storage.
If you want an open feel, consider alternatives such as a partial wall, peninsula, wider doorway, or strategically designed island.
The right solution should make the kitchen feel connected without sacrificing its functionality.
Plan Appliance Locations Carefully
Appliance placement can make or break a kitchen layout. Think about where the refrigerator, range, dishwasher, microwave, and other major appliances will be located.
The refrigerator should be easy to reach without interfering with the primary cooking zone. The dishwasher should be positioned close enough to the sink to make loading and unloading convenient.
Also consider appliance door swings. A refrigerator door that opens directly into a walkway or a dishwasher that blocks a cabinet can create daily frustrations after the remodel is finished.
Before construction begins, visualize how each appliance will be used. A few minutes of planning can prevent years of inconvenience.
Consider Future Needs Before Finalizing the Design
A kitchen remodel can last for decades, so avoid designing only for today’s needs.
If you expect your household to change, think about how the layout could accommodate those changes. You may eventually need more seating, additional storage, easier accessibility, or a different appliance configuration.
Universal design principles can also improve a kitchen’s long-term usability. Features such as wider pathways, accessible storage, good lighting, and comfortable counter heights can make the space easier for people of different ages and abilities to use.
The U.S. Access Board provides accessibility information and design resources that can be useful when considering long-term usability.
Set Your Budget Before Moving Walls
Changing the layout can be one of the more expensive parts of a kitchen remodel because moving plumbing, electrical wiring, gas lines, walls, or ventilation can significantly increase project costs.
If your existing layout is generally functional, you may be able to achieve a major visual improvement by updating cabinets, countertops, lighting, flooring, and appliances without relocating every major utility.
On the other hand, if the existing layout creates serious traffic or functionality problems, investing in a new configuration may provide greater long-term value.
The key is to compare the cost of changing the layout with the practical improvement you will gain.
Work With a Local Remodeling Professional
Choosing the right kitchen layout requires more than measuring cabinets. A professional remodeler or kitchen designer can evaluate your home’s structure, existing plumbing and electrical systems, traffic patterns, storage requirements, and overall goals.
Local experience can also be valuable in Corpus Christi and South Texas because remodeling decisions may need to account for the area’s climate, coastal conditions, older housing stock, and the way homeowners use indoor and outdoor living spaces.
A good design should not simply look impressive when the project is finished. It should make cooking, cleaning, entertaining, and everyday life easier.
Create a Kitchen Layout That Works for Your Corpus Christi Home
The right kitchen layout is ultimately the one that fits your space and the way you live. A galley kitchen may be ideal for a narrow home, while an L-shaped layout may provide the flexibility another family needs. A larger home may benefit from a U-shaped kitchen with an island, while an open-concept design may work best for homeowners who frequently entertain.
Before committing to a layout, evaluate your daily routines, storage needs, appliance placement, traffic patterns, budget, and long-term plans. For Corpus Christi homeowners, also consider South Texas heat, humidity, coastal conditions, ventilation, and the connection between indoor and outdoor living.
Ready to Plan Your Kitchen Remodel?
If your current kitchen feels cramped, inefficient, or outdated, the right layout can transform how you use the entire room. Work with an experienced local remodeling professional to evaluate your existing space and develop a kitchen design that balances functionality, comfort, style, and long-term value.
A successful kitchen remodel should not simply give you a beautiful new room—it should give you a kitchen that works better for your life in Corpus Christi and throughout South Texas.